
973 Baileyana Road
973 Baileyana Road
973 Baileyana Road
973 Baileyana Road
973 Baileyana Road
973 Baileyana Road
973 Baileyana Road
973 Baileyana Road
973 Baileyana Road
973 Baileyana Road
973 Baileyana Road
973 Baileyana Road
973 Baileyana Road
973 Baileyana Road
973 Baileyana Road
973 Baileyana Road
973 Baileyana Road
973 Baileyana Road
973 Baileyana Road
973 Baileyana Road
973 Baileyana Road
973 Baileyana Road
973 Baileyana Road
973 Baileyana Road
973 Baileyana Road
973 Baileyana Road
973 Baileyana Road
973 Baileyana Road
973 Baileyana Road
973 Baileyana Road
973 Baileyana Road
973 Baileyana Road
973 Baileyana Road
973 Baileyana Road
973 Baileyana Road
973 Baileyana Road
973 Baileyana Road
973 Baileyana Road
973 Baileyana Road
973 Baileyana Road
973 Baileyana Road
973 Baileyana Road
973 Baileyana Road
973 Baileyana Road
973 Baileyana Road
973 Baileyana Road
973 Baileyana Road
973 Baileyana Road
973 Baileyana Road
973 Baileyana Road
973 Baileyana Road
973 Baileyana Road
973 Baileyana Road
973 Baileyana Road
973 Baileyana Road
973 Baileyana Road
SEE ALL PHOTOS
973 Baileyana Road
973 Baileyana Road
973 Baileyana Road
973 Baileyana Road
973 Baileyana Road
973 Baileyana Road
973 Baileyana Road
973 Baileyana Road
973 Baileyana Road
973 Baileyana Road
973 Baileyana Road
973 Baileyana Road
973 Baileyana Road
973 Baileyana Road
973 Baileyana Road
973 Baileyana Road
973 Baileyana Road
973 Baileyana Road
973 Baileyana Road
973 Baileyana Road
973 Baileyana Road
973 Baileyana Road
973 Baileyana Road
973 Baileyana Road
973 Baileyana Road
973 Baileyana Road
973 Baileyana Road
973 Baileyana Road
973 Baileyana Road
973 Baileyana Road
973 Baileyana Road
973 Baileyana Road
973 Baileyana Road
973 Baileyana Road
973 Baileyana Road
973 Baileyana Road
973 Baileyana Road
973 Baileyana Road
973 Baileyana Road
973 Baileyana Road
973 Baileyana Road
973 Baileyana Road
973 Baileyana Road
973 Baileyana Road
973 Baileyana Road
973 Baileyana Road
973 Baileyana Road
973 Baileyana Road
973 Baileyana Road
973 Baileyana Road
973 Baileyana Road
973 Baileyana Road
973 Baileyana Road
973 Baileyana Road
973 Baileyana Road
973 Baileyana Road
Listed by Compass, The Dwyer Group, Listing Contact: 650-759-4409
Pending

973 Baileyana Road

973 Baileyana Road, HILLSBOROUGH, CA 94010

$5,750,000
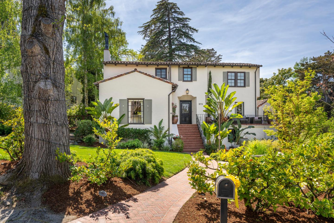
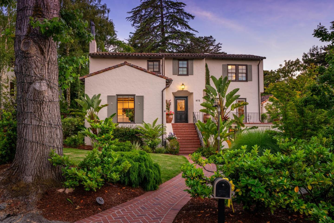
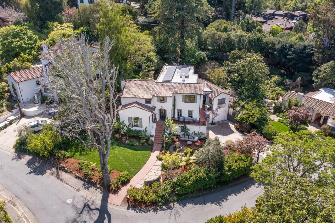
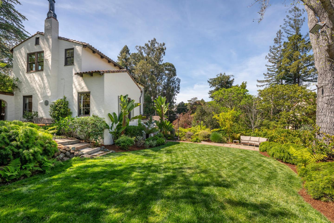
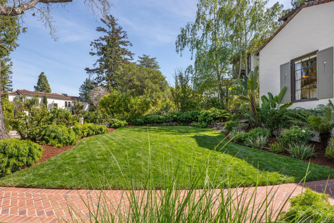
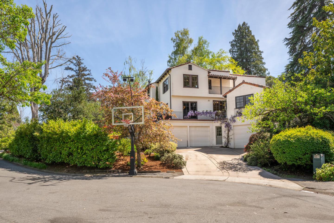
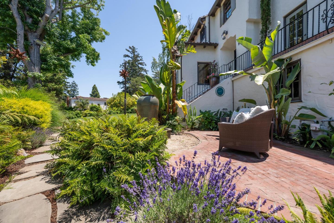
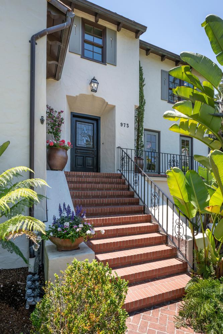
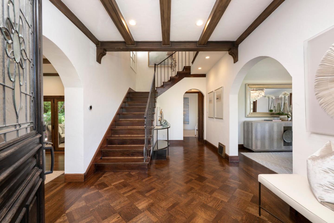
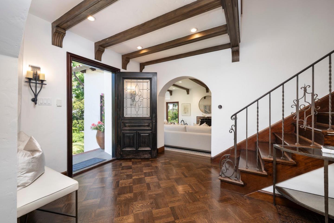
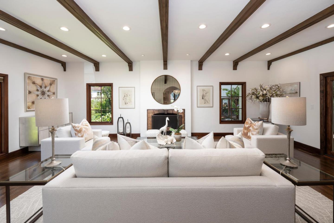
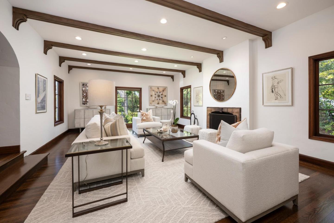
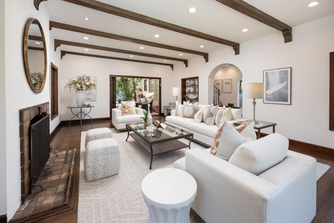
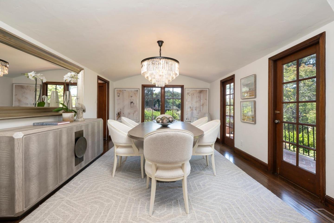
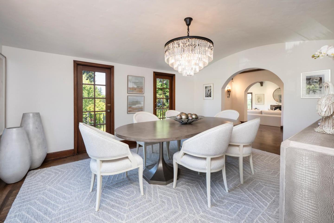
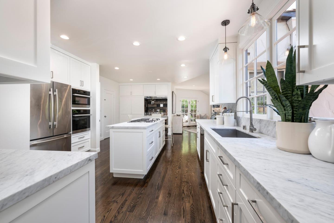
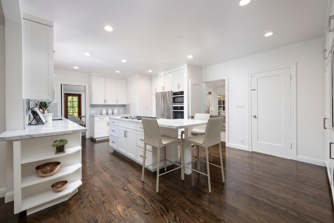
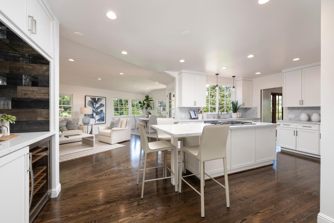
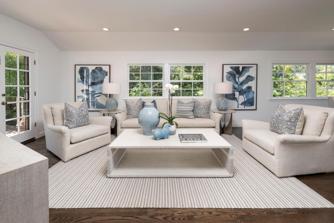
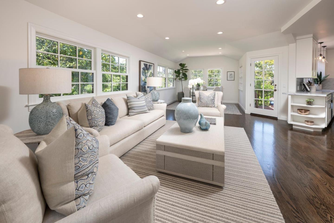
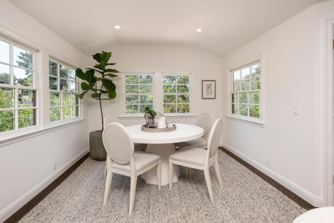
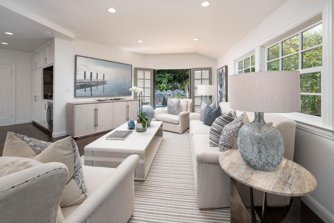
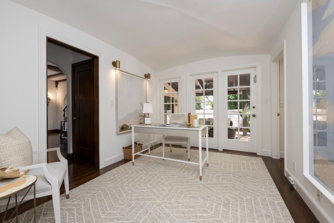
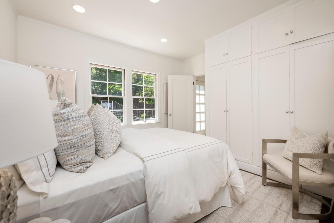
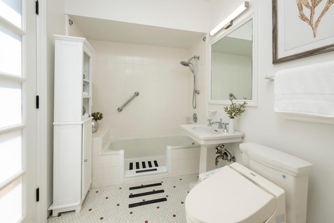
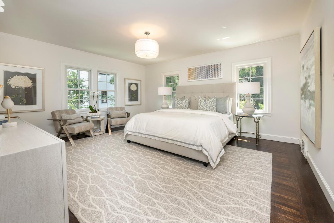
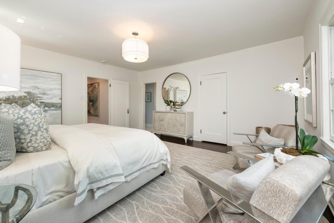
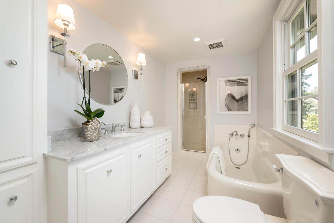
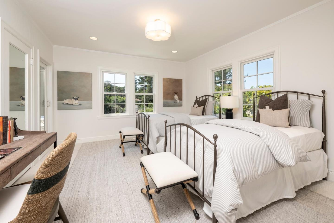
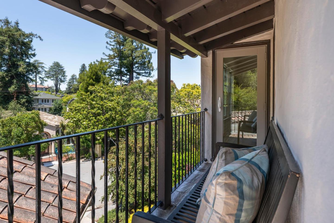
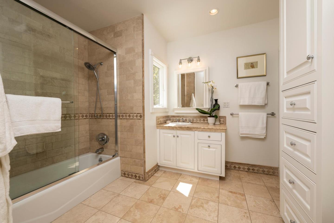
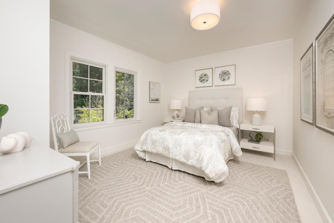
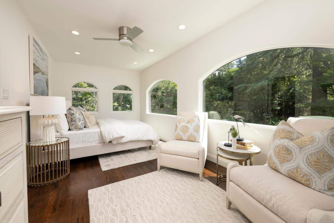
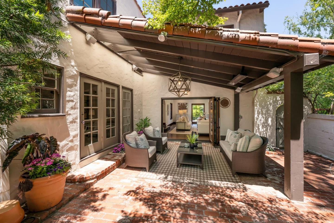
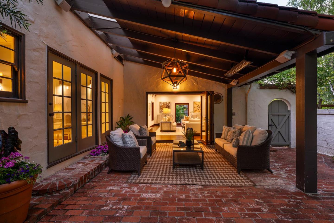
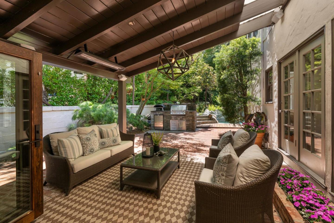
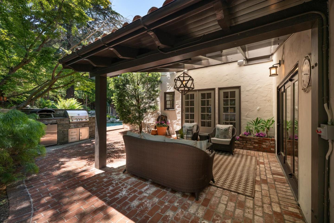
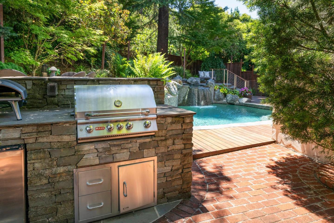
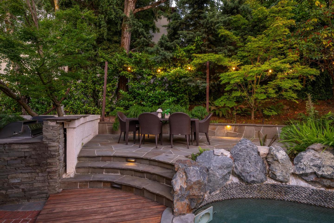
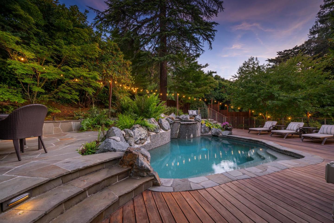
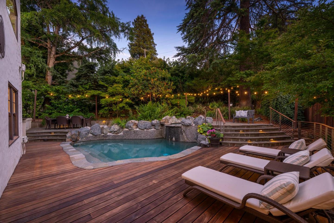
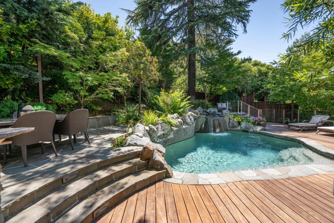
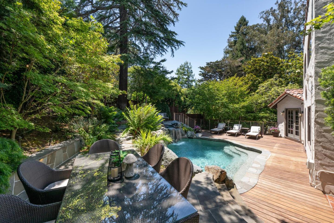
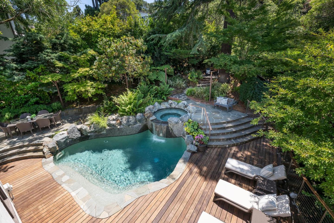
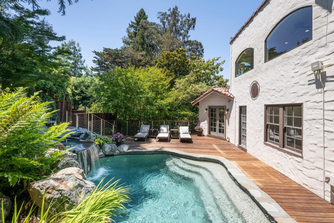
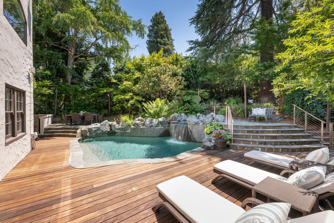
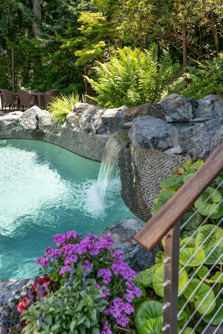
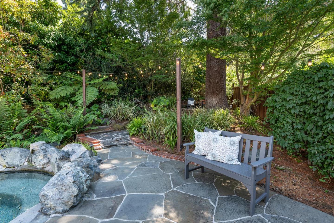
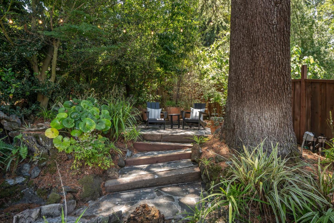
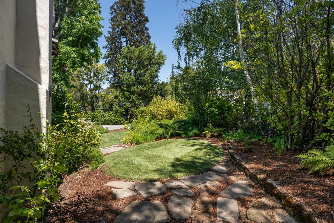
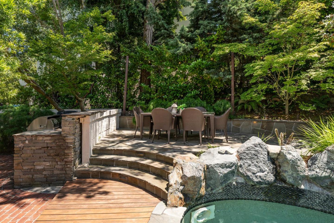
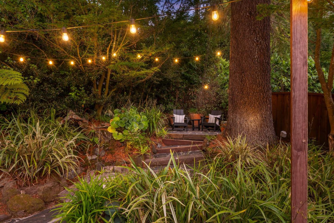
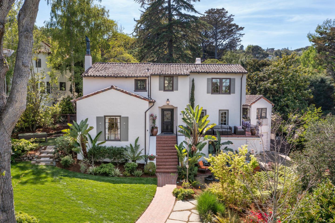
Experience refined California living in this exceptional Spanish Revival estate in coveted Lower North Hillsborough. Designed for seamless indoor-outdoor living, the home blends timeless architecture with resort-style amenities in a private, beautifully landscaped setting. Light-filled interiors feature a sunken living room with beamed ceiling, an arched entry to the formal dining room, and a chefs kitchen with marble countertops and center island with breakfast bar. The adjoining family room opens to the grounds and features walls of windows, creating both abundant natural light and effortless flow. A desirable ground-floor bedroom suite offers flexibility for guests or extended living, while four additional bedrooms upstairs include a serene primary suite. The backyard is truly a retreat with a resort-style pool, spa, and waterfall, multiple seating areas, and lawn space for play. An outdoor kitchen with built-in grill and a pizza oven connects to a patio with heaters and adjacent al fresco dining area - both ideal for effortless entertaining. Moments from downtown Burlingame, Hillsborough's top-rated schools, and key commute routes, this is a rare offering that combines luxury, comfort, and an exceptional lifestyle in one of the Peninsulas most prestigious neighborhoods.

5
beds

3.5
baths

3,560 Sq.Ft. LIVING AREA

image

Schedule a Showing

We would love to show you our beautiful property. Please select your preferred date and time below. An agent will be in touch shortly to confirm your appointment.

Schedule a Showing

We would love to show you our beautiful property. Please select your preferred date and time below. An agent will be in touch shortly to confirm your appointment.
Thank you for your interest in 973 Baileyana Road, HILLSBOROUGH, CA 94010. We are reviewing your request and will be in touch shortly!

Features & Amenities

Interior

  • total bedrooms5
  • Total bathrooms3.5
  • full bathrooms3
  • half bathroom1
  • Flooring Carpet, Hardwood, Tile
  • Fireplace Living Room
  • APPLIANCES Dishwasher, Refrigerator, Gas Cooktop, Double Oven, Washer/Dryer
  • other interior Features Eat-in Kitchen

Area & Lot

  • Status Pending
  • Date Sold July 2, 2026
  • Living Area3,560 Sq.Ft.
  • Total Area3,560 Sq.Ft.
  • MLS® IDML82041280
  • TypeResidential
  • YEAR BUILT1929
  • NeighborhoodHILLSBOROUGH
  • School DistrictSan Mateo Union High

Exterior

  • STORIES2
  • Garage Space3.0
  • water SourcePublic
  • roofComposition, Tile
  • parkingAttached
  • HEAT TYPEForced Air, Natural Gas, Central
  • AIR CONDITIONINGCentral Air, Zoned
  • sewerPublic Sewer
  • SubstructureConcrete Perimeter

Financial

  • Sales Price$5,750,000
  • Zoning R10025
View Virtual Tour

Mortgage Calculator

Estimate your monthly mortgage payment, including the principal and interest, property taxes, and HOA. Adjust the values to generate a more accurate rate.
All estimates are provided for informational purposes only. Actual amounts may vary.
$0,000 Your Payment 20 15 65
$0,000 Your Payment

HILLSBOROUGH

Hillsborough is as beautiful as it is luxurious. The city has long been the home of San Francisco's upper class, as it was founded by an affluent shipping magnate.

Explore

Work With Us

Our local expertise has been integral to our success in this increasingly competitive market. With our full service marketing plan, we coordinate the preparation of each home to ensure our clients receive top dollar.