
1120 Dufferin Avenue
SEE ALL PHOTOS
1120 Dufferin Avenue
Listed by Compass, Raziel A. Ungar, Listing Contact: 6507205483
Pending

1120 Dufferin Avenue

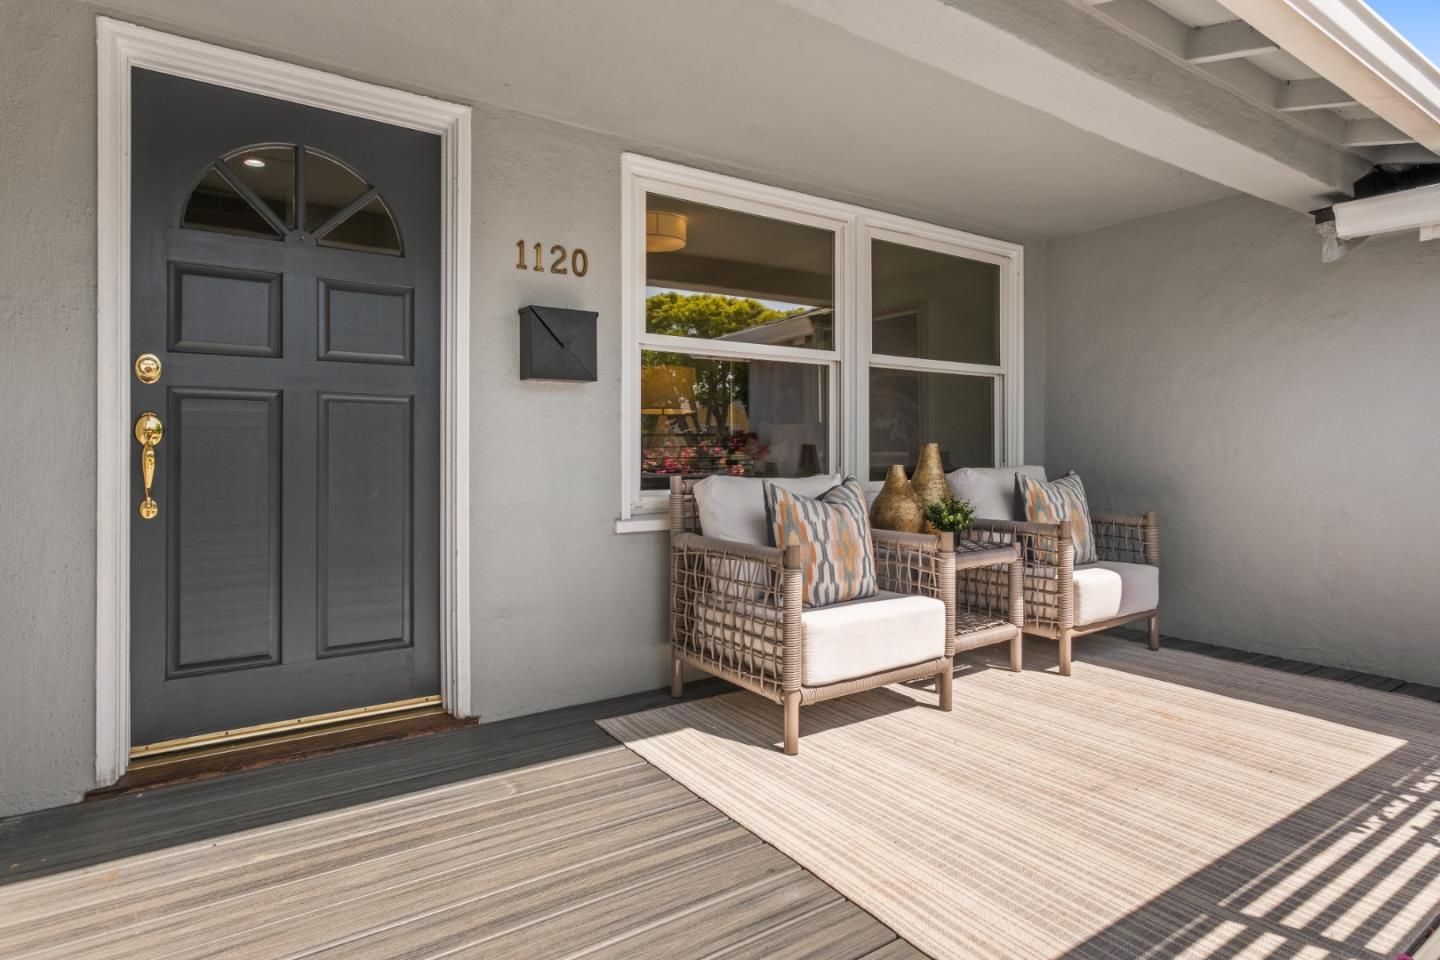
1120 Dufferin Avenue, BURLINGAME, CA 94010

$2,195,000
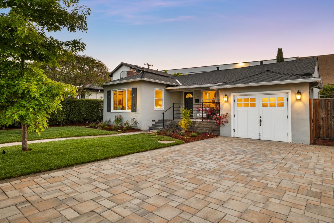
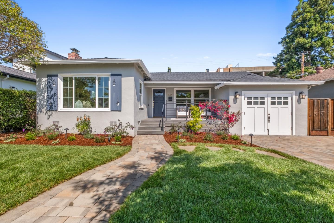
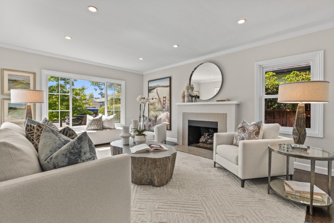
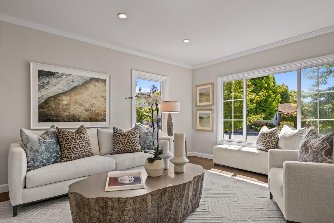
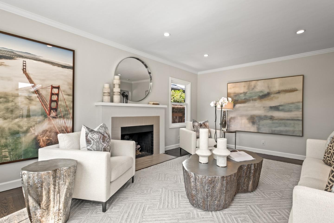
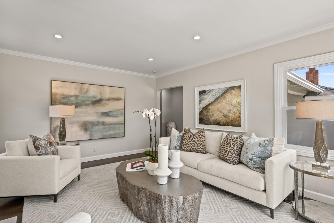
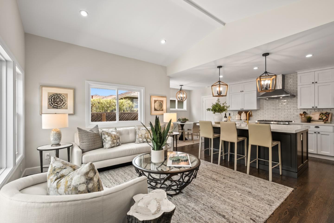
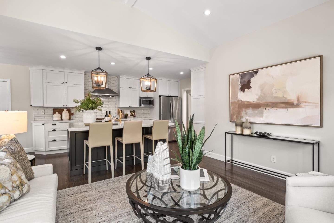
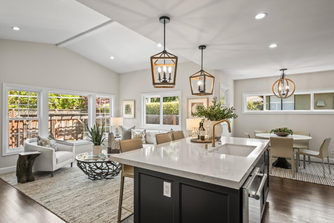
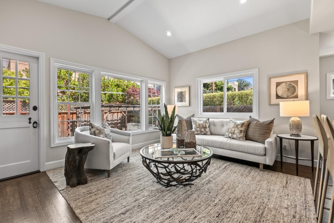
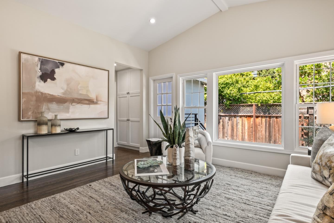
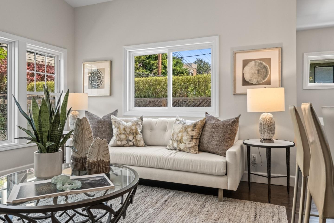
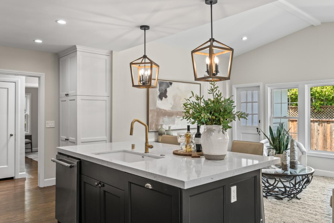
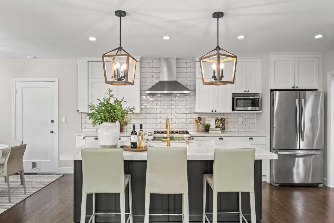
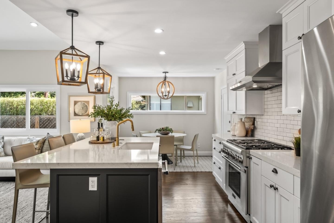
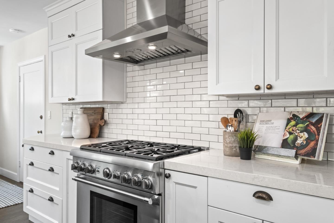
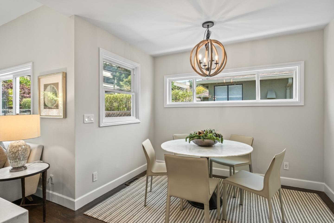
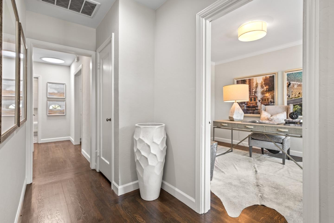
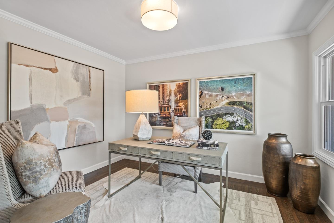
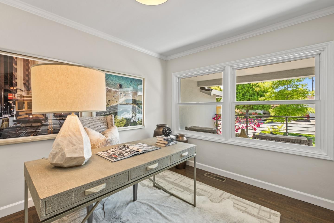
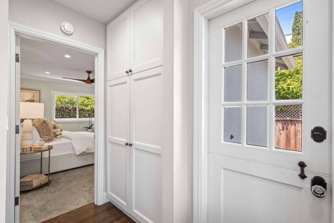
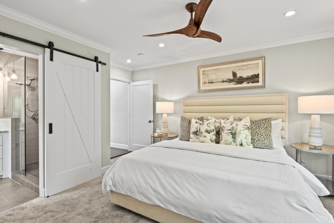
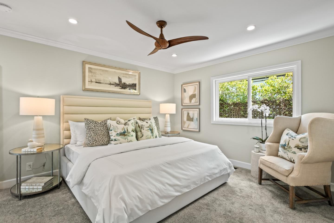
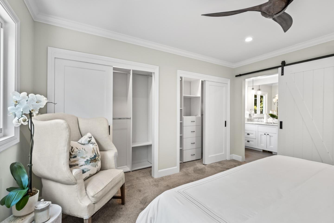
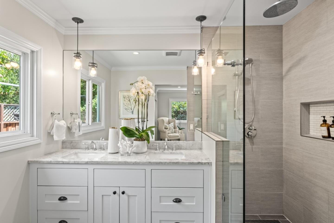
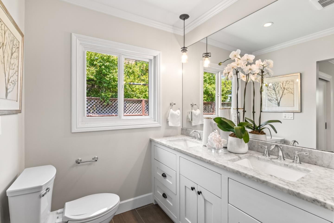
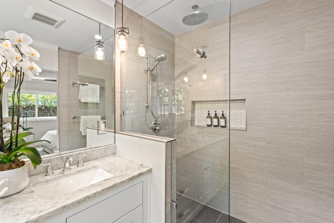
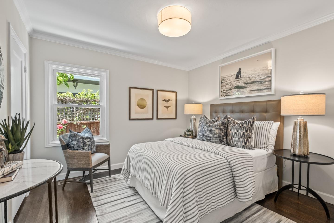
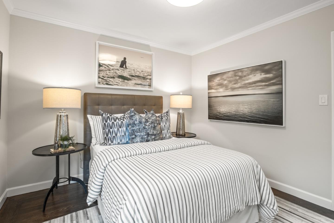
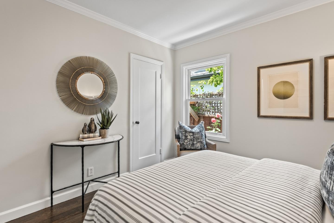
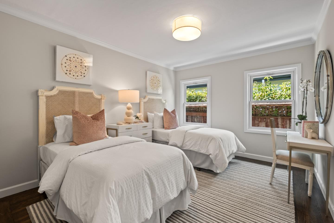
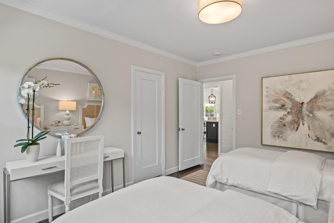
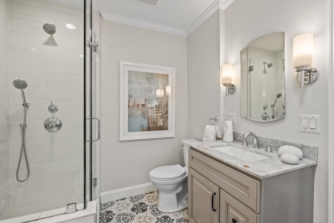
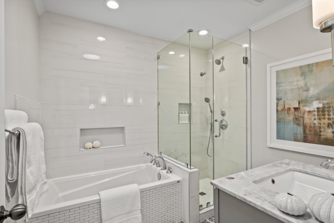
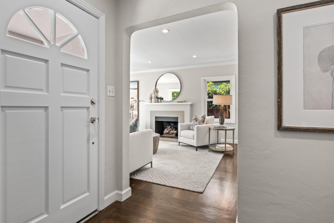
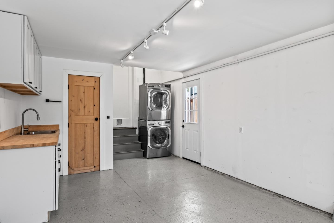
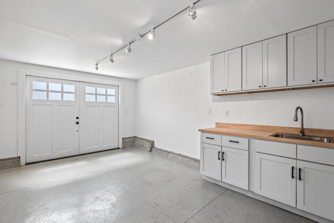
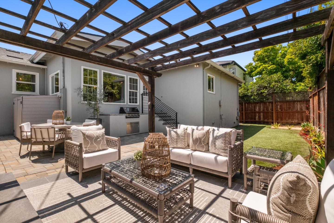
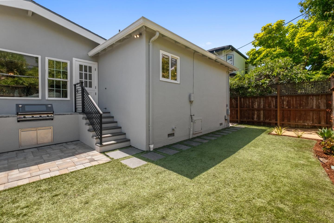
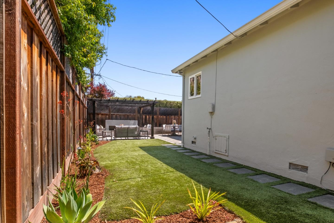
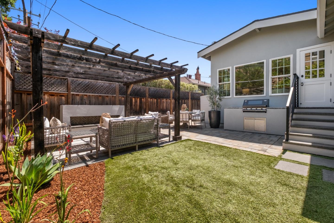
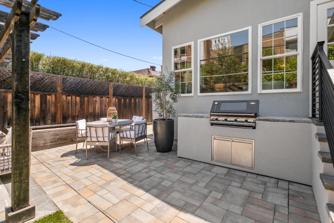
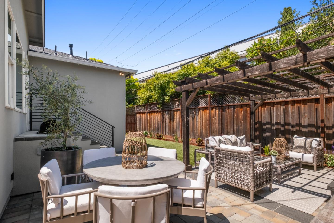
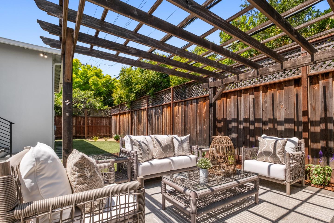
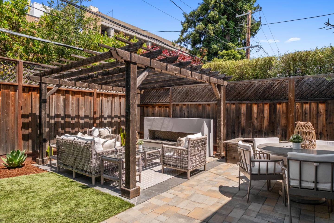
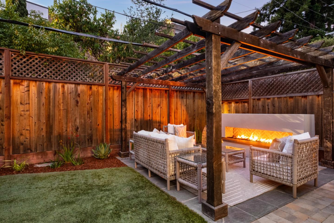
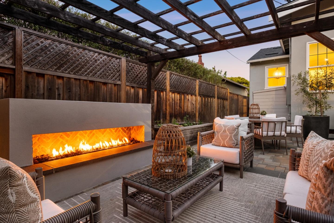
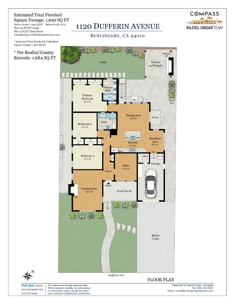
Beautifully updated 3-bedroom, 2-bathroom home offering 1,684 s/f of living space on a 5,042 s/f lot in Burlingame Village. Open-concept family room, kitchen, and dining area with vaulted ceilings and hardwood floors. Just off the living room, a light-filled space with crown molding and garden-view windows makes an ideal home office or versatile flex room. Sleek kitchen with quartz countertops, subway tile backsplash, center island, ample storage, large pantry, and a full suite of stainless steel appliances including a Thermador 6-burner gas range and Whirlpool refrigerator. Primary suite includes a wood sliding barn door, two double door closets, and a spa-inspired en suite with a rain shower and hand shower. Two additional bedrooms and a well-appointed guest bath with soaking tub complete the interior. Outside, enjoy a spacious paver patio, pergola, gas plumbed built-in linear fire pit, raised garden beds, and outdoor BBQ. The garage features a craftsman-style carriage door, built-in cabinetry, additional storage, washer/dryer, and 240V outlet. The home also features a new roof. Less than a mile from Broadway's shopping and dining, and Millbrae Caltrain/BART. Lincoln Elementary, Burlingame Intermediate, and Burlingame High School (buyer to verify).

3
beds

2
baths

1,684 Sq.Ft. LIVING AREA

image

Schedule a Showing

We would love to show you our beautiful property. Please select your preferred date and time below. An agent will be in touch shortly to confirm your appointment.

Schedule a Showing

We would love to show you our beautiful property. Please select your preferred date and time below. An agent will be in touch shortly to confirm your appointment.
Thank you for your interest in 1120 Dufferin Avenue, BURLINGAME, CA 94010. We are reviewing your request and will be in touch shortly!

Features & Amenities

Interior

  • total bedrooms3
  • Total bathrooms2
  • full bathrooms2
  • Laundry room In Garage
  • Flooring Carpet, Hardwood, Tile
  • Fireplace Living Room, Gas
  • APPLIANCES Dryer, Disposal, Dishwasher, Microwave, Refrigerator, Gas Cooktop, Range Hood, Range, Washer
  • other interior Features Breakfast Bar, Eat-in Kitchen, Master Downstairs, Double Vanity, Kitchen Island

Area & Lot

  • Status Pending
  • Date Sold July 21, 2026
  • Living Area1,684 Sq.Ft.
  • Total Area1,684 Sq.Ft.
  • MLS® IDML82049750
  • TypeResidential
  • YEAR BUILT1942
  • NeighborhoodBURLINGAME
  • Elementary SchoolLincoln Elementary
  • Middle SchoolBurlingame Intermediate
  • High SchoolBurlingame High
  • School DistrictSan Mateo Union High

Exterior

  • STORIES1
  • Garage Space1.0
  • water SourcePublic
  • PoolNone
  • roofComposition, Shingle
  • lot featuresBack Yard
  • parkingAttached
  • HEAT TYPEForced Air, Natural Gas, Central
  • AIR CONDITIONINGNone
  • sewerPublic Sewer
  • SubstructureConcrete Perimeter
  • other exterior FeaturesFire Pit, Storage

Financial

  • Sales Price$2,195,000
  • Zoning R10006
View Virtual Tour

Mortgage Calculator

Estimate your monthly mortgage payment, including the principal and interest, property taxes, and HOA. Adjust the values to generate a more accurate rate.
All estimates are provided for informational purposes only. Actual amounts may vary.
$0,000 Your Payment 20 15 65
$0,000 Your Payment

BURLINGAME

Burlingame is a gorgeous small city with an excellent location. Downtown San Francisco and Silicon Valley are well within reach.

Explore

Work With Us

Our local expertise has been integral to our success in this increasingly competitive market. With our full service marketing plan, we coordinate the preparation of each home to ensure our clients receive top dollar.