
Private Address
Private Address
Private Address
Private Address
Private Address
Private Address
Private Address
Private Address
Private Address
Private Address
Private Address
Private Address
Private Address
Private Address
Private Address
Private Address
Private Address
Private Address
Private Address
Private Address
Private Address
Private Address
Private Address
Private Address
Private Address
Private Address
Private Address
Private Address
Private Address
Private Address
Private Address
Private Address
Private Address
Private Address
Private Address
Private Address
Private Address
Private Address
Private Address
Private Address
Private Address
Private Address
Private Address
Private Address
Private Address
Private Address
Private Address
Private Address
Private Address
Private Address
Private Address
Private Address
Private Address
Private Address
Private Address
Private Address
Private Address
Private Address
SEE ALL PHOTOS
Private Address
Private Address
Private Address
Private Address
Private Address
Private Address
Private Address
Private Address
Private Address
Private Address
Private Address
Private Address
Private Address
Private Address
Private Address
Private Address
Private Address
Private Address
Private Address
Private Address
Private Address
Private Address
Private Address
Private Address
Private Address
Private Address
Private Address
Private Address
Private Address
Private Address
Private Address
Private Address
Private Address
Private Address
Private Address
Private Address
Private Address
Private Address
Private Address
Private Address
Private Address
Private Address
Private Address
Private Address
Private Address
Private Address
Private Address
Private Address
Private Address
Private Address
Private Address
Private Address
Private Address
Private Address
Private Address
Private Address
Private Address
Private Address
Listed by Compass, Nicholas Delis, Listing Contact: 650-515-6394
For Sale

Private Address

Private Address

$1,448,000
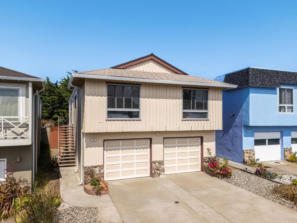
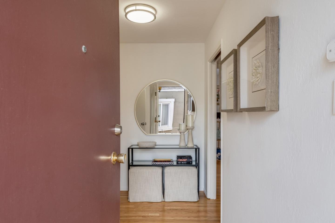
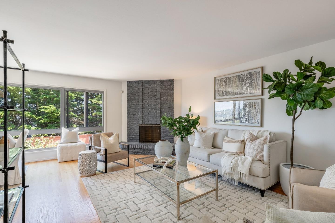
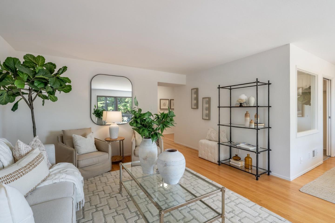
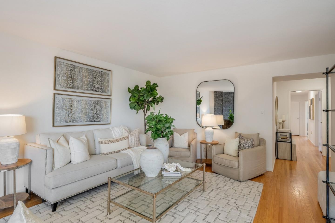
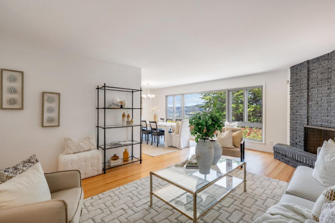
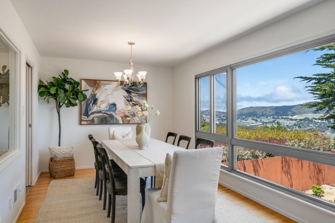
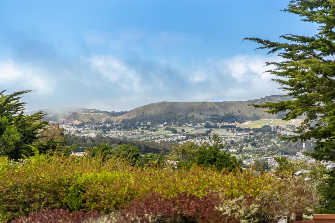
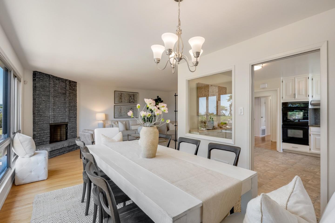
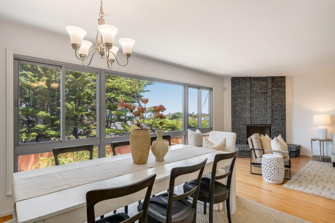
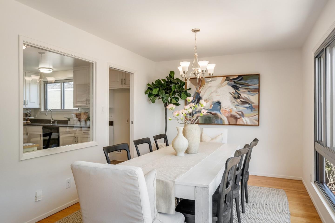
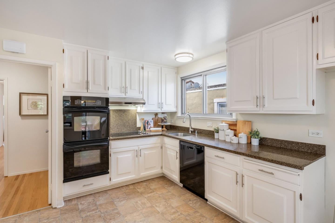
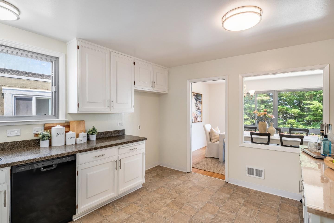
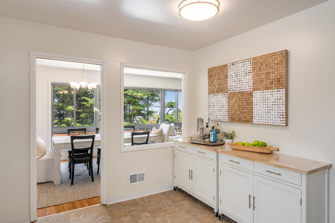
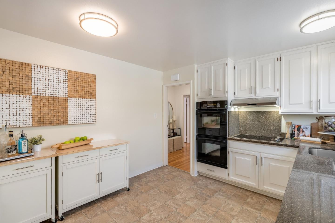
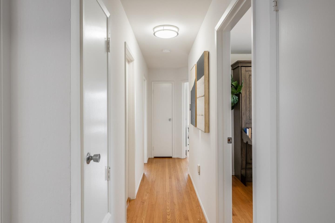
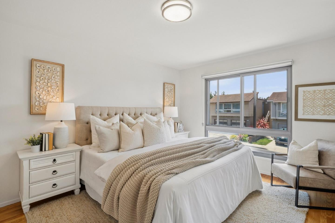
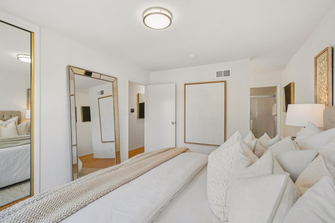
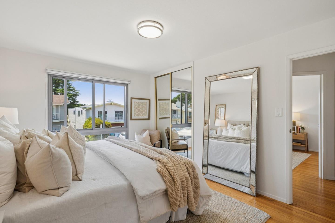
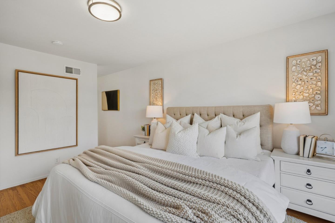
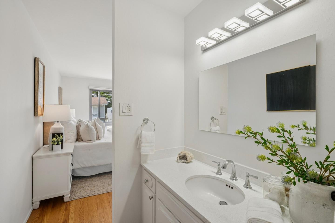
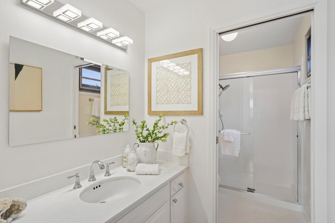
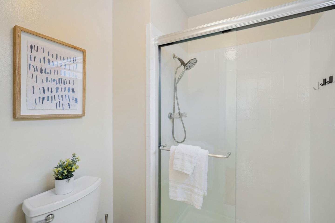
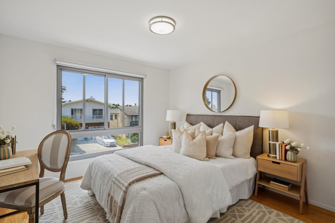
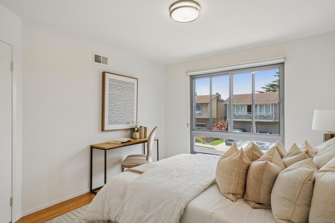
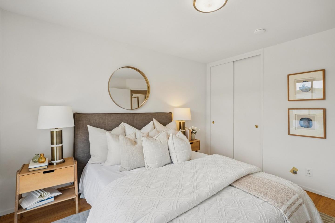
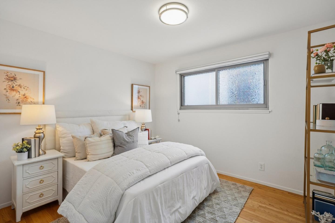
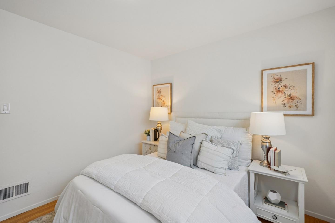
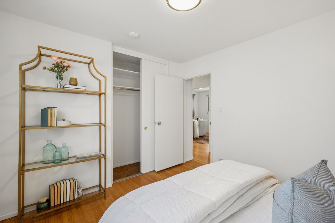
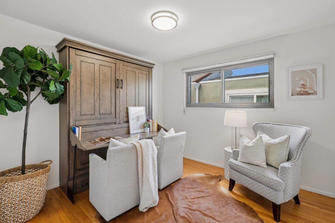
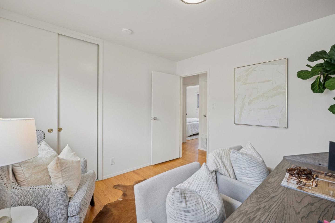
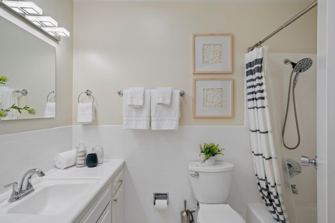
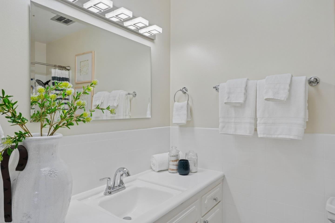
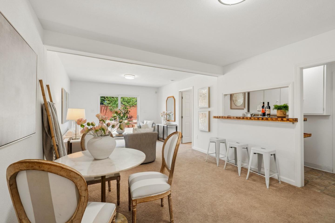
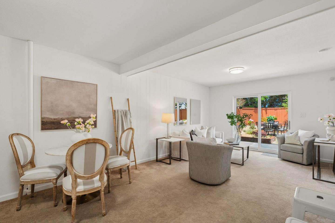
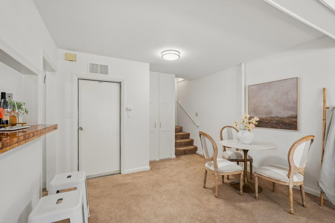
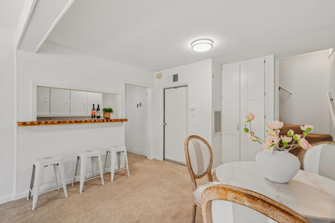
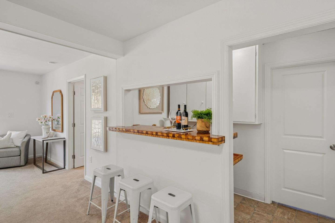
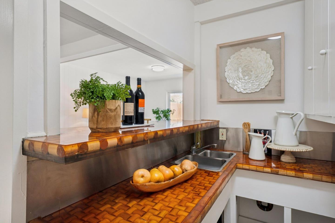
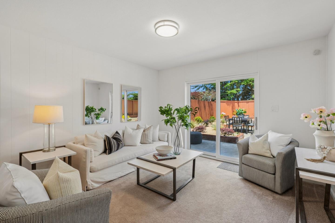
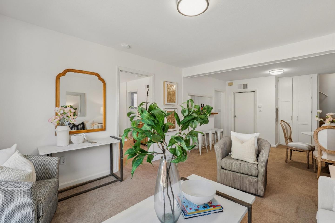
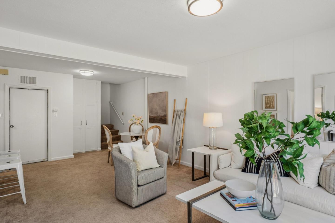
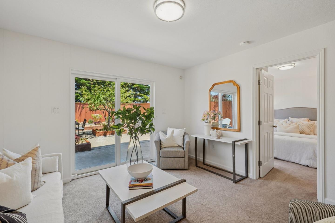
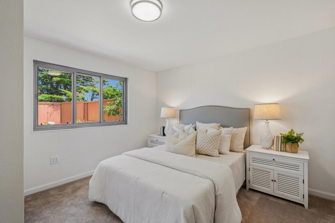
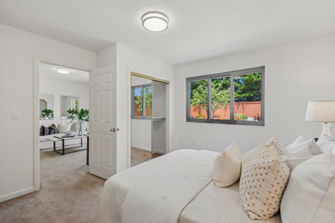
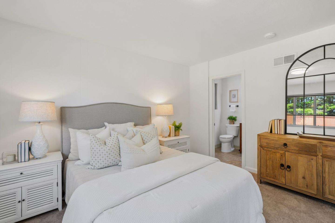
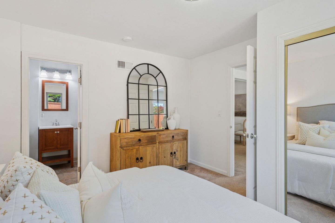
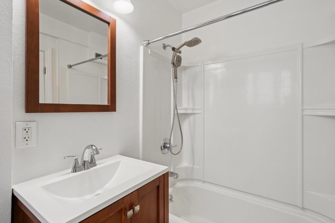
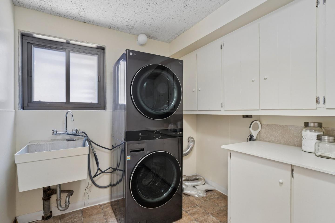
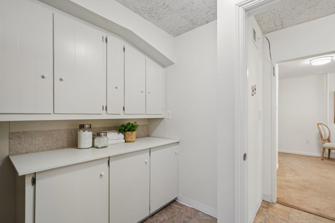
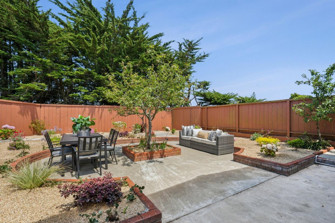
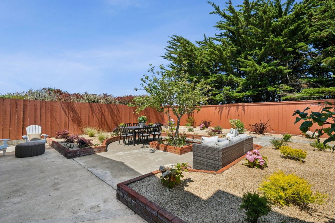
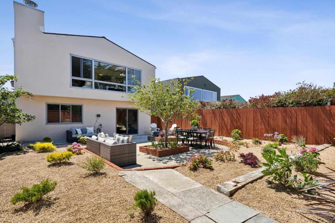
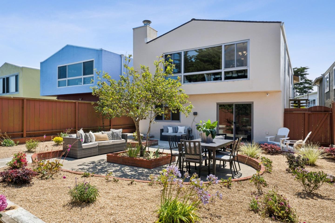
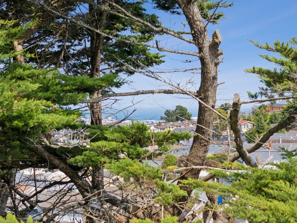
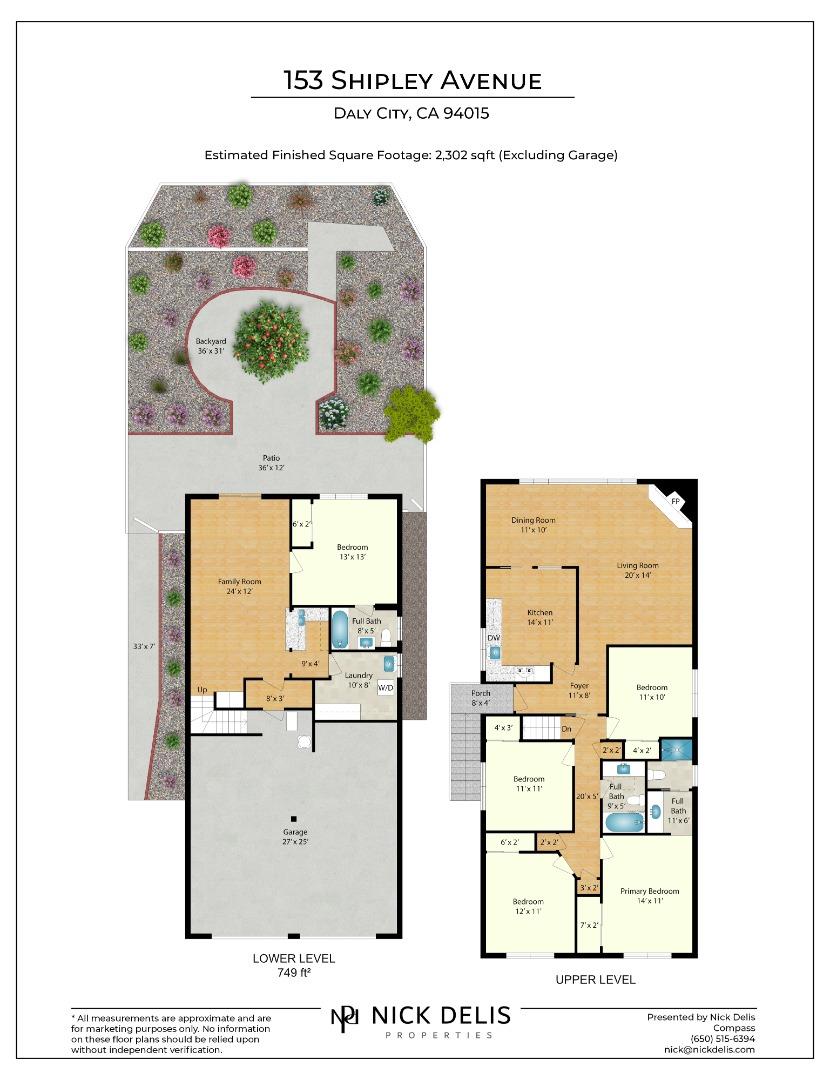
Rarely does a residence of this scale and versatility become available in Daly Citys coveted Serramonte neighborhood. With abundant natural light and a thoughtfully composed floor plan, this spacious 5BR/3BA home offers approximately 2,200 square feet of gracefully proportioned interiors. Classic oak hardwood floors and crisp white walls create a timeless backdrop across the 4BR/2BA main level, where welcoming gathering spaces flow effortlessly toward a well-defined bedroom wing. Expansive windows frame picturesque views throughout the living and dining spaces, while a spacious kitchen anchors the heart of the home. Set privately down the hall, the primary suite serves as a quiet retreat. Downstairs, the legal 1BR/1BA secondary living space extends the homes functionality with a comfortable family room, open dining area, 5th bedroom, ensuite bath, and dedicated laundry room. Outside, meticulously landscaped grounds and a spacious yard await. Significant upgrades include solar panels, a Tesla Powerwall 2, new roof, new furnace, ductwork, Infinity Touch Thermostat, new cooktop, new landscaping, and a drip irrigation system. Completing the home is an oversized side-by-side two-car garage, highly rated schools, and ultimate convenience.

5
beds

3
baths

2,220 Sq.Ft. LIVING AREA

image

Schedule a Showing

We would love to show you our beautiful property. Please select your preferred date and time below. An agent will be in touch shortly to confirm your appointment.

Schedule a Showing

We would love to show you our beautiful property. Please select your preferred date and time below. An agent will be in touch shortly to confirm your appointment.
Thank you for your interest in . We are reviewing your request and will be in touch shortly!

Features & Amenities

Interior

  • total bedrooms5
  • Total bathrooms3
  • full bathrooms3
  • Laundry room Sink
  • Fireplace Living Room

Area & Lot

  • Status For Sale
  • Living Area2,220 Sq.Ft.
  • Total Area2,220 Sq.Ft.
  • MLS® IDML82051634
  • TypeResidential
  • YEAR BUILT1968
  • Elementary SchoolSkyline Elementary
  • Middle SchoolWestborough Middle
  • High SchoolEl Camino High
  • School DistrictSouth San Francisco Unified

Exterior

  • Garage Space2.0
  • water SourcePublic
  • PoolNone
  • roofComposition
  • parkingAttached
  • HEAT TYPEForced Air, Natural Gas, Central
  • AIR CONDITIONINGNone
  • sewerPublic Sewer
  • SubstructureConcrete Perimeter

Financial

  • Sales Price$1,448,000
  • Zoning R10003
View Virtual Tour

Mortgage Calculator

Estimate your monthly mortgage payment, including the principal and interest, property taxes, and HOA. Adjust the values to generate a more accurate rate.
All estimates are provided for informational purposes only. Actual amounts may vary.
$0,000 Your Payment 20 15 65
$0,000 Your Payment

Work With Us

Our local expertise has been integral to our success in this increasingly competitive market. With our full service marketing plan, we coordinate the preparation of each home to ensure our clients receive top dollar.