
860 Meridian Bay Lane 342
SEE ALL PHOTOS
860 Meridian Bay Lane 342
Listed by Compass, Kateryna Davydova, Listing Contact: 650-867-0545
For Sale

860 Meridian Bay Lane 342

860 Meridian Bay Lane 342, Foster City, CA 94404

$1,048,088
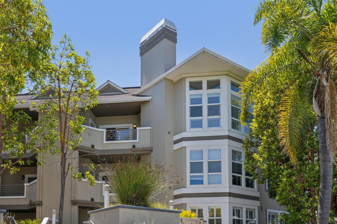
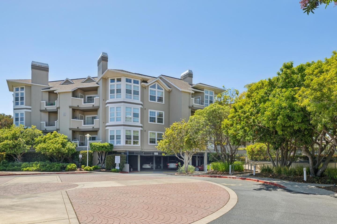
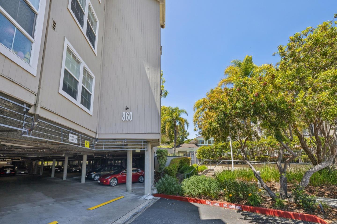
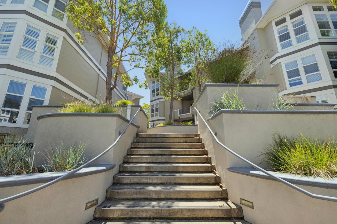
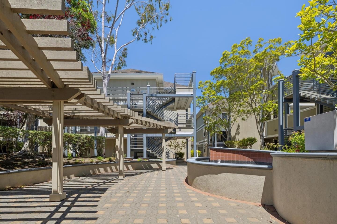
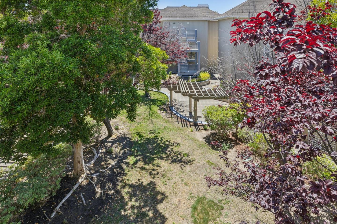
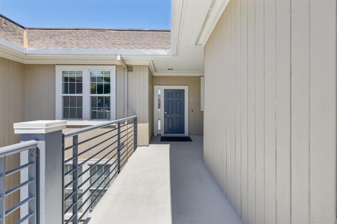
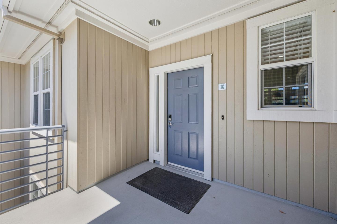
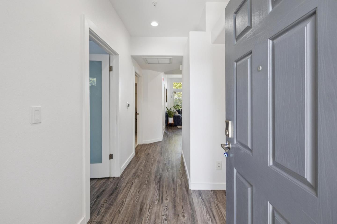
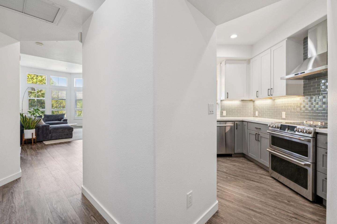
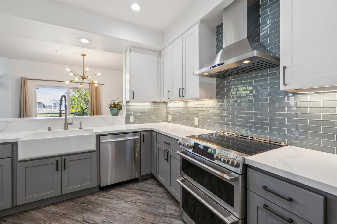
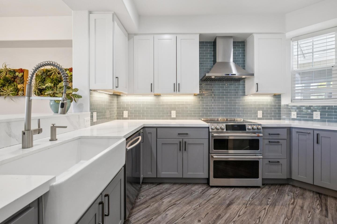
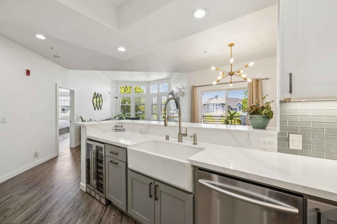
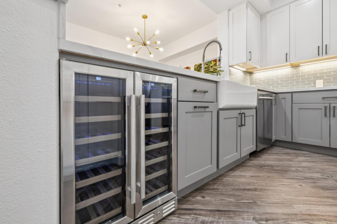
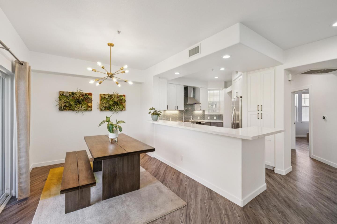
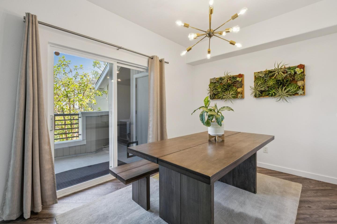
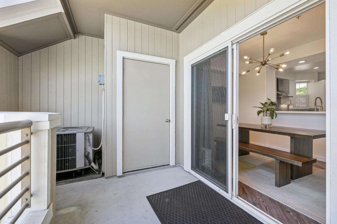
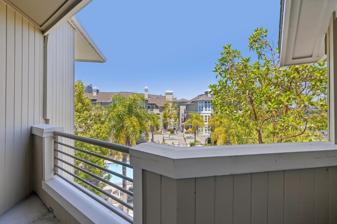
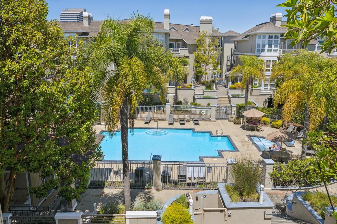
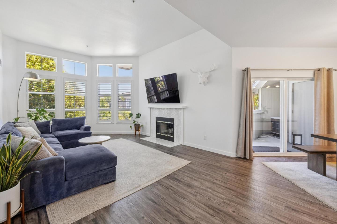
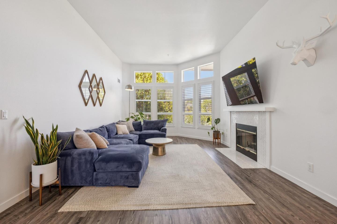
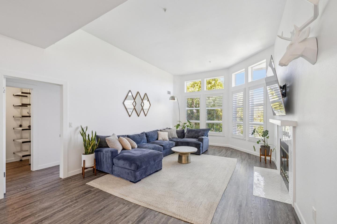
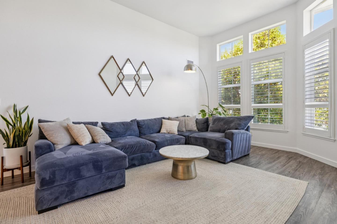
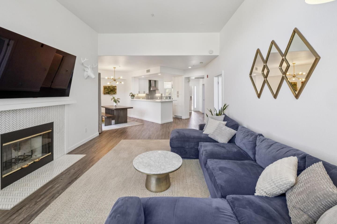
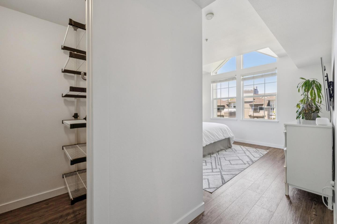
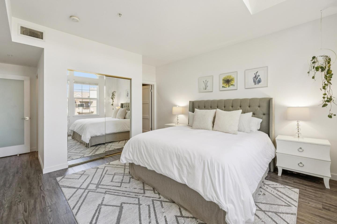
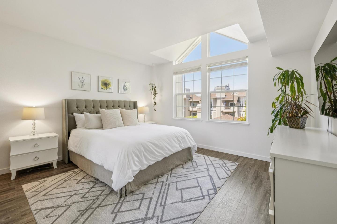
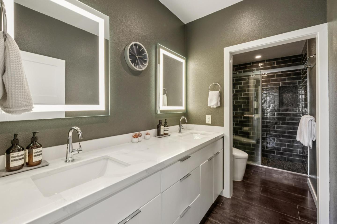
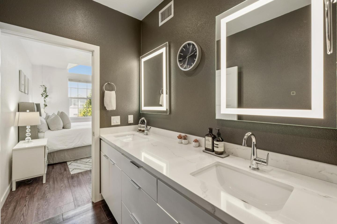
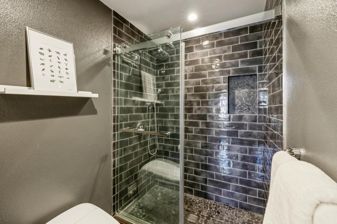
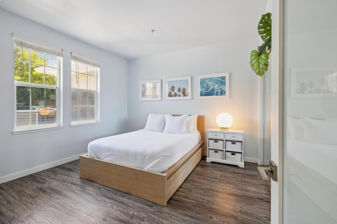
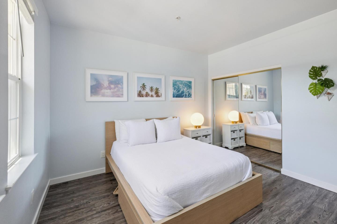
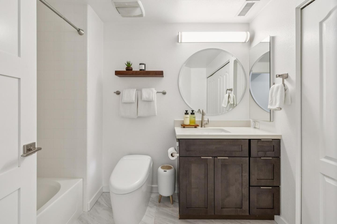
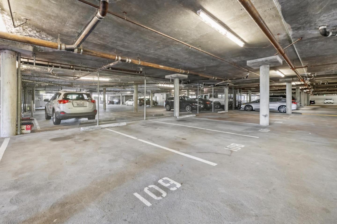
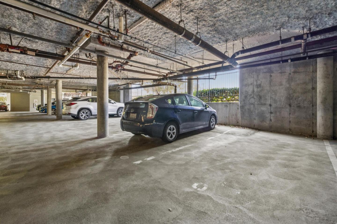
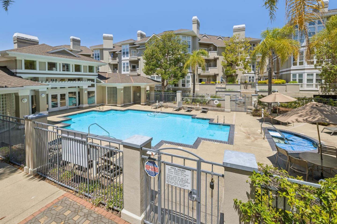
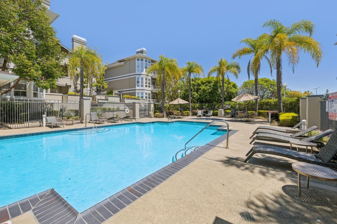
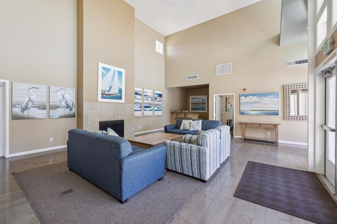
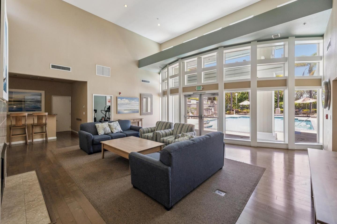
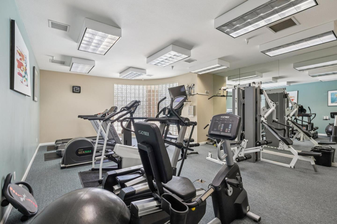
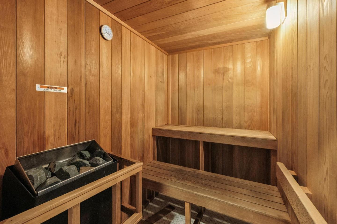
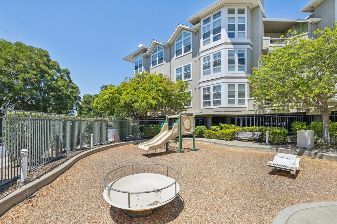
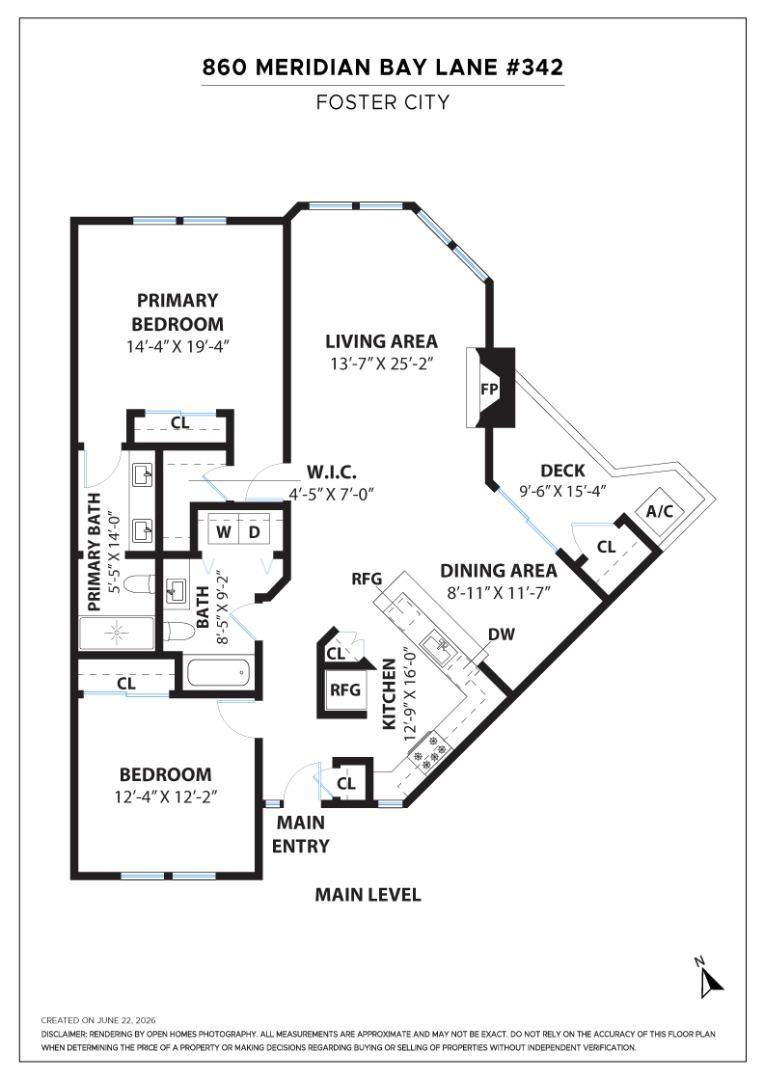
Top Floor Condo - Welcome to 860 Meridian Bay Lane, Unit 342, a beautifully updated 2-bedroom, 2-bath residence with 1,350 square feet of bright, open living space. The kitchen and primary bath were remodeled in 2019, delivering move-in-ready luxury with timeless design. Soaring ceilings and an expansive wall of windows, dressed in elegant plantation shutters, fill the living room with light and frame inspiring eastern views: sunrise over the East Bay hills and tranquil treetops above the community pool. The chefs kitchen shines with shaker cabinetry, quartz countertops, a GE Cafe induction range with double oven, and a wine fridge. The spa-inspired baths feature designer ceramic tile and Toto Neorest bidet toilets, with a fully tiled ceramic shower and frameless glass enclosure in the primary bath. Central air conditioning and two dedicated stalls in a gated garage complete the package. Set in one of Foster Citys most sought-after communities, residents enjoy resort-style amenities: pool, hot tub, sauna, fitness center, clubhouse, and playground, plus scenic lagoon trails just outside for morning strolls and evening runs.

2
beds

2
baths

1,350 Sq.Ft. LIVING AREA

1,324.22 Sq.Ft. lot

image

Schedule a Showing

We would love to show you our beautiful property. Please select your preferred date and time below. An agent will be in touch shortly to confirm your appointment.

Schedule a Showing

We would love to show you our beautiful property. Please select your preferred date and time below. An agent will be in touch shortly to confirm your appointment.
Thank you for your interest in 860 Meridian Bay Lane 342, Foster City, CA 94404. We are reviewing your request and will be in touch shortly!

Features & Amenities

Interior

  • total bedrooms2
  • Total bathrooms2
  • full bathrooms2
  • Laundry room Inside
  • Flooring Tile, Other
  • Fireplace Wood Burning
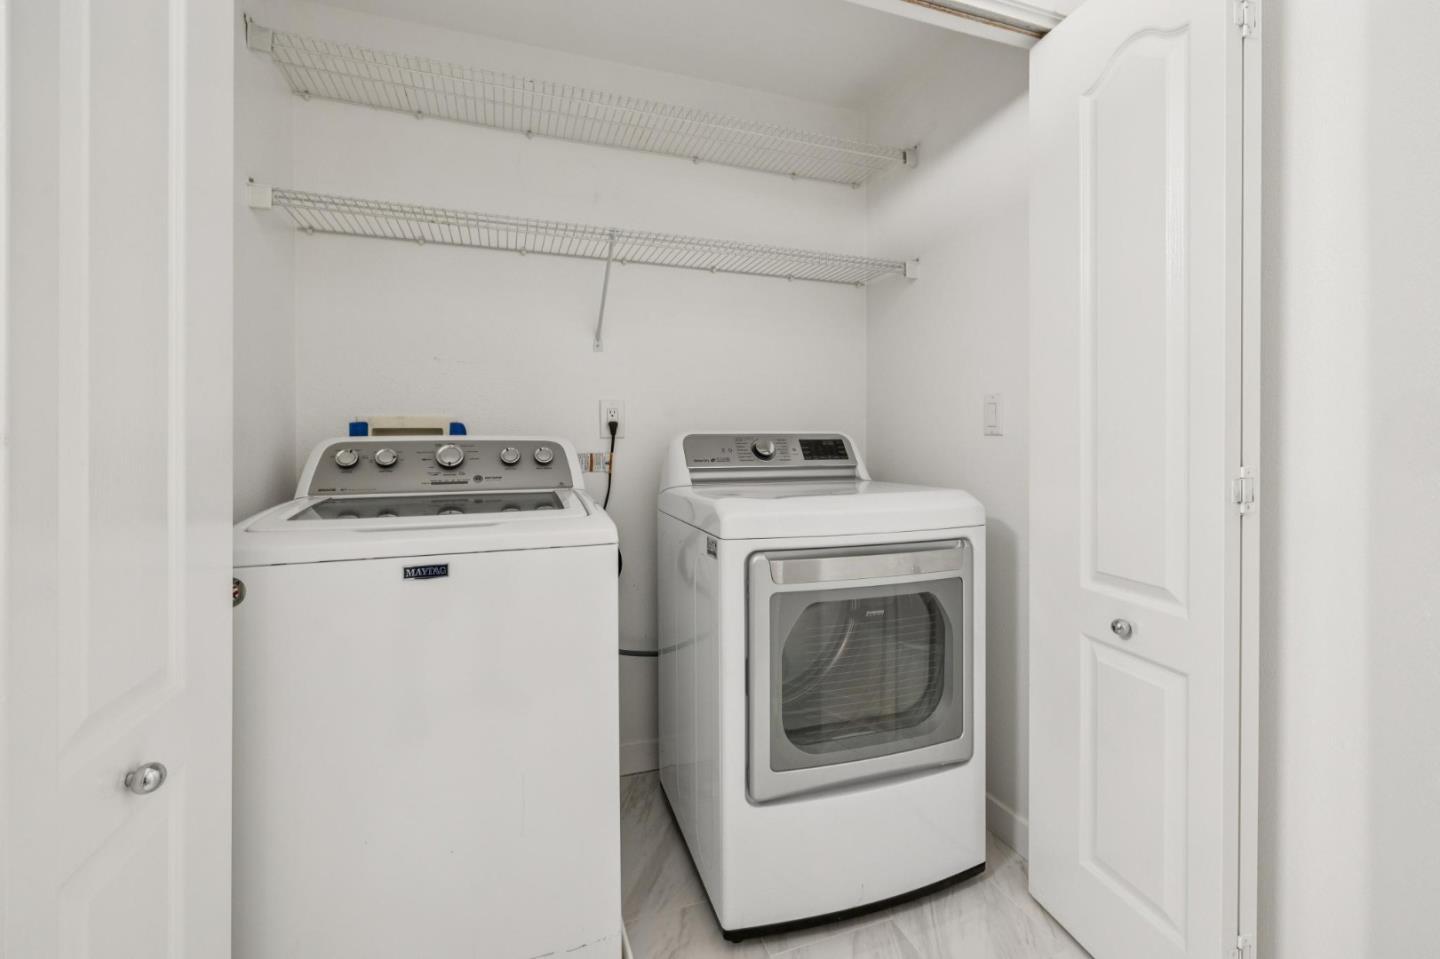
  • APPLIANCES Disposal, Dishwasher, Refrigerator, Wine Refrigerator, Range Hood, Electric Range, Washer/Dryer
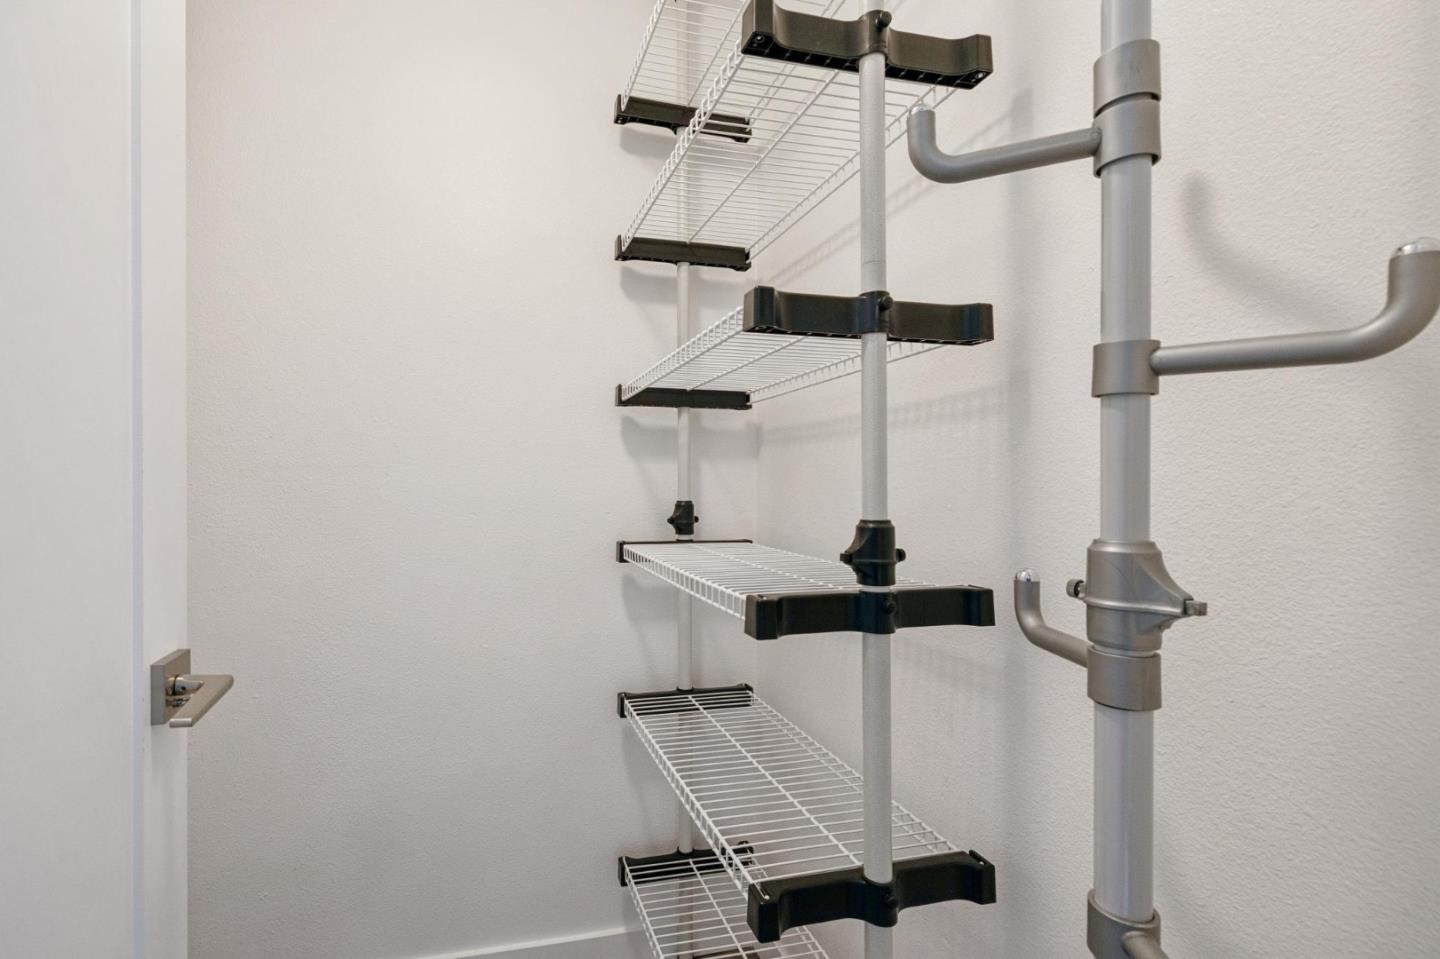
  • other interior Features Elevator, Walk-In Closet(s), High Ceilings, Double Vanity

Area & Lot

  • Status For Sale
  • Living Area1,350 Sq.Ft.
  • Total Area1,350 Sq.Ft.
  • Lot Area1,324.22 Sq.Ft.
  • MLS® IDML82052206
  • TypeCondo
  • YEAR BUILT1999
  • View DescriptionHills
  • Elementary SchoolAudubon Elementary
  • Middle SchoolBowditch Middle
  • High SchoolHillsdale High
  • School DistrictSan Mateo Union High

Exterior

  • STORIES1
  • Garage Space2.0
  • water SourcePublic
  • PoolPool/Spa Combo, Community, Fenced
  • roofOther
  • parkingElectric Gate, Assigned, Common, Guest
  • HEAT TYPEForced Air, Natural Gas, Central
  • AIR CONDITIONINGCentral Air
  • sewerPublic Sewer
  • Disability FeaturesAccessible Elevator Installed
  • HOA AmenitiesClubhouse, Pool, Roof Deck, Electricity
  • other exterior FeaturesBalcony

Financial

  • Sales Price$1,048,088
  • HOA $875/mo
  • Zoning R300PD
View Virtual Tour

Mortgage Calculator

Estimate your monthly mortgage payment, including the principal and interest, property taxes, and HOA. Adjust the values to generate a more accurate rate.
All estimates are provided for informational purposes only. Actual amounts may vary.
$0,000 Your Payment 20 15 65
$0,000 Your Payment

Work With Us

Our local expertise has been integral to our success in this increasingly competitive market. With our full service marketing plan, we coordinate the preparation of each home to ensure our clients receive top dollar.