851 Columbia
Listed by Compass, DonnaMarie Baldwin, Listing Contact: 650-796-6080
Pending

851 Columbia

851 Columbia, Redwood Shores, CA 94065

$1,389,831
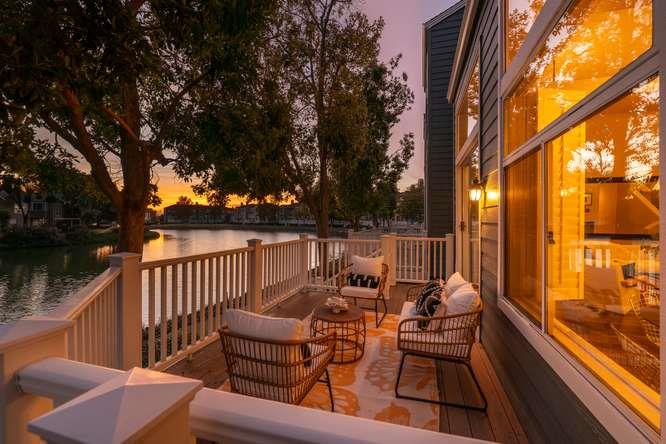
From the moment you step through the front door, your eyes are immediately drawn to the shimmering blue waters of Redwood Shores. Its a rare and captivating "wow" moment that sets the tone for the entire home. Spanning 1,650 square feet of thoughtfully designed living space, this home features two spacious bedrooms and two modern bathrooms, offering a balance of comfort and style. Whether you're prepping a weeknight meal in the kitchen or hosting a dinner party in the dining room, that sparkling waterfront backdrop follows you. The kitchen serves as the heart of the home, offering plenty of space for the home chef to work while staying connected to the rest of the house. Adjacent to it, the dining area feels like a private waterfront retreat, making every meal feel a bit like a vacation. This isn't just a house; its a lifestyle defined by tranquil mornings watching the light dance on the water and evenings spent enjoying the cool bay breeze. If you've been looking for a home that feels like a true escape without leaving the heart of Silicon Valley, this sanctuary is the one you've been waiting for. Public record shows 2.5 bathrooms. There are two full bathrooms. Buyer to investigate to satisfy themselves.

2
beds

2
baths

1,650 Sq.Ft. LIVING AREA

image

Schedule a Showing

We would love to show you our beautiful property. Please select your preferred date and time below. An agent will be in touch shortly to confirm your appointment.

Schedule a Showing

We would love to show you our beautiful property. Please select your preferred date and time below. An agent will be in touch shortly to confirm your appointment.
Thank you for your interest in 851 Columbia, Redwood Shores, CA 94065. We are reviewing your request and will be in touch shortly!

Features & Amenities

Interior

  • total bedrooms2
  • Total bathrooms2
  • full bathrooms2
  • Laundry room In Garage, Gas Dryer Hookup
  • Flooring Carpet, Laminate
  • Fireplace Gas Log, Gas Starter, Living Room, Gas
  • APPLIANCES Disposal, Exhaust Fan, Ice Maker, Microwave, Refrigerator, Range, Gas Range, Washer/Dryer
  • other interior Features Eat-in Kitchen, Walk-In Closet(s), Double Vanity

Area & Lot

  • Status Pending
  • Date Sold July 2, 2026
  • Living Area1,650 Sq.Ft.
  • Total Area1,650 Sq.Ft.
  • MLS® IDML82049362
  • TypeTownhouse
  • YEAR BUILT1989
  • Architecture StylesContemporary
  • View DescriptionNeighborhood, Water
  • High SchoolCarlmont High
  • School DistrictSequoia Union High

Exterior

  • STORIES2
  • Garage Space2.0
  • water SourcePublic
  • PoolPool/Spa Combo, Community, Fenced
  • roofComposition, Shingle
  • lot featuresLevel
  • parkingAttached, Guest
  • HEAT TYPEForced Air, Natural Gas, Central
  • AIR CONDITIONINGCentral Air
  • sewerPublic Sewer
  • HOA AmenitiesPool, Roof Deck, Electricity

Financial

  • Sales Price$1,389,831
  • HOA $598/mo
  • Zoning R20000
View Virtual Tour

Mortgage Calculator

Estimate your monthly mortgage payment, including the principal and interest, property taxes, and HOA. Adjust the values to generate a more accurate rate.
All estimates are provided for informational purposes only. Actual amounts may vary.
$0,000 Your Payment 20 15 65
$0,000 Your Payment

Work With Us

Our local expertise has been integral to our success in this increasingly competitive market. With our full service marketing plan, we coordinate the preparation of each home to ensure our clients receive top dollar.