
812 Constellation Court
SEE ALL PHOTOS
812 Constellation Court
Listed by Compass, DonnaMarie Baldwin, Listing Contact: 650-796-6080
For Lease

812 Constellation Court

812 Constellation Court, Redwood Shores, CA 94065

$5,665/month
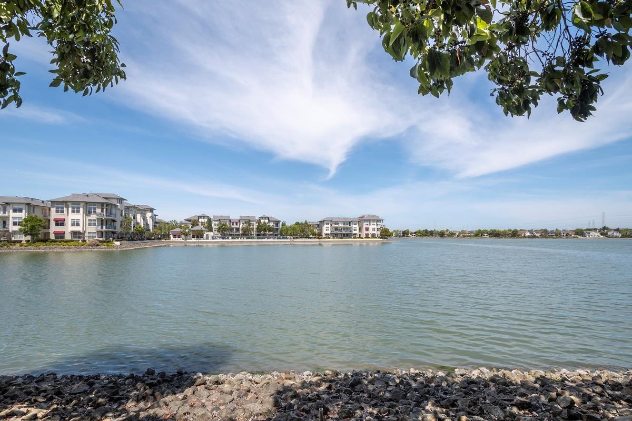
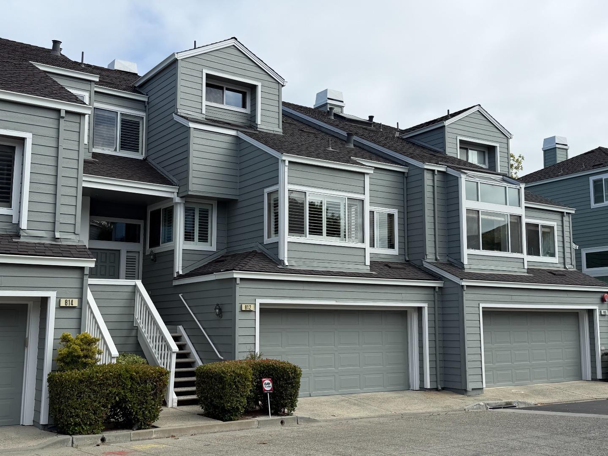
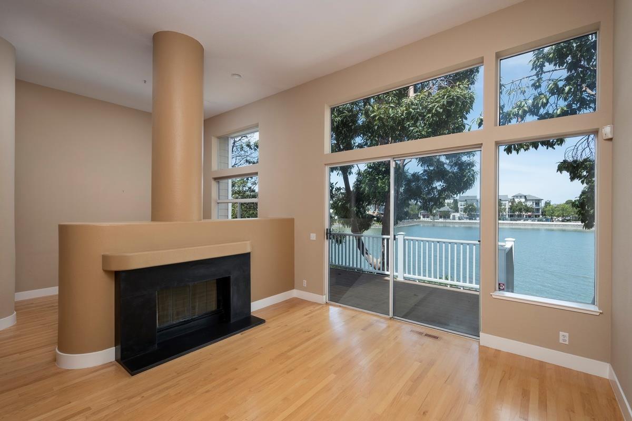
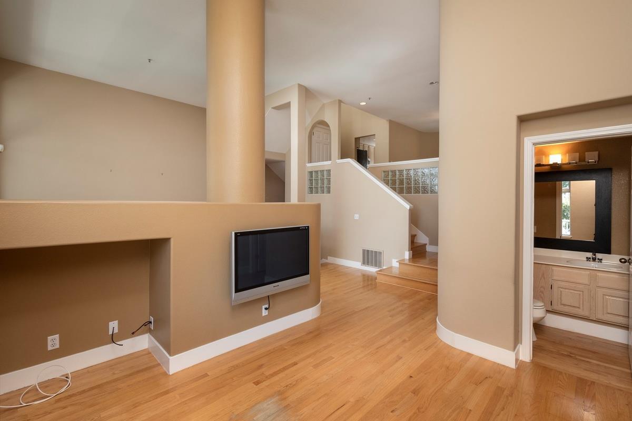
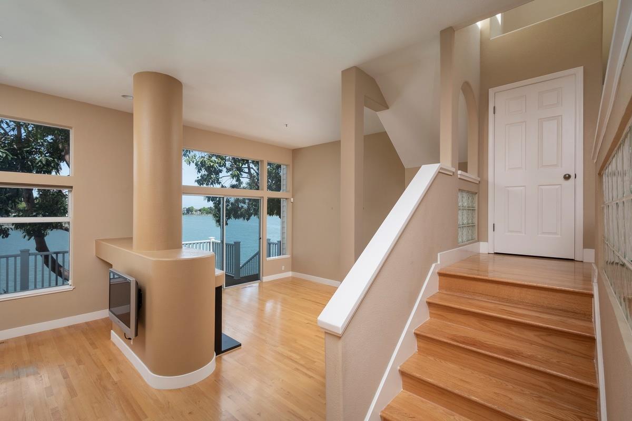
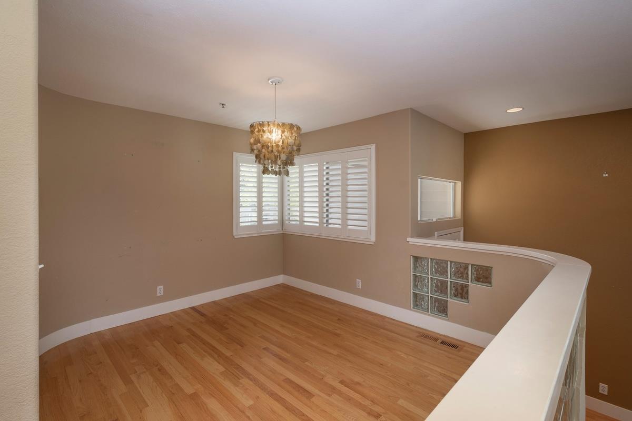
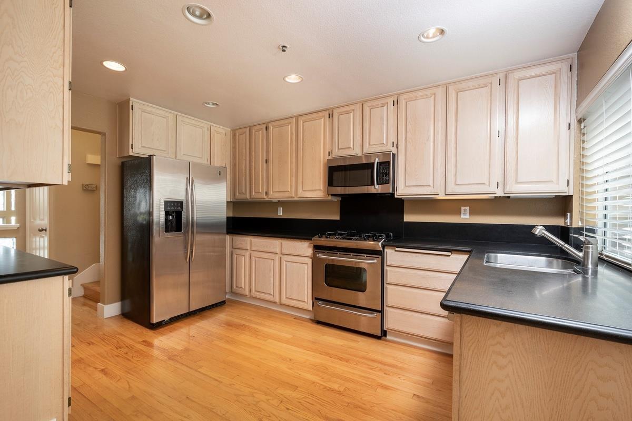
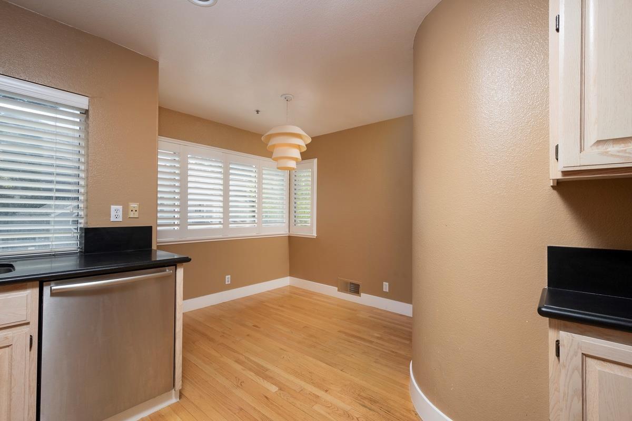
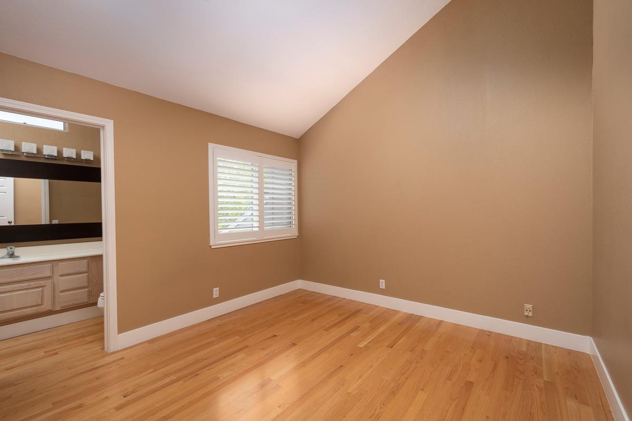
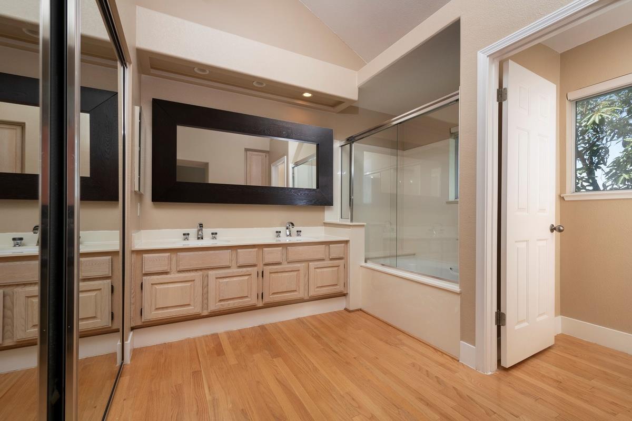
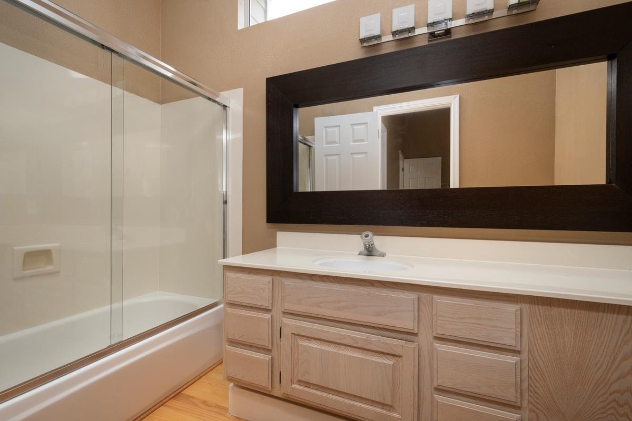
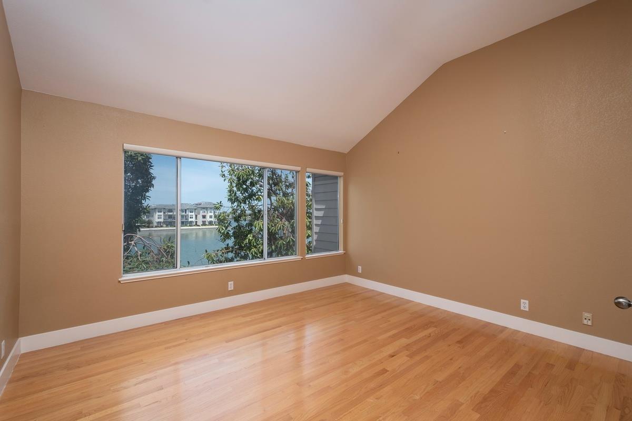
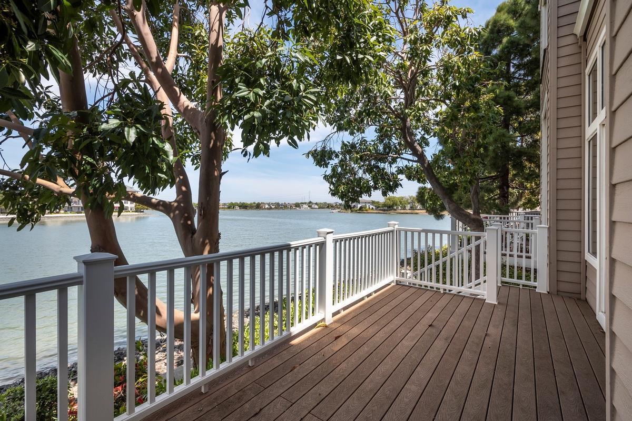
BR, 2.5BA, LR/DR/Den. You'll love working from your home; overlooking the dazzling diamonds dancing morning through night on your wonderful wide water view. Soaring ceiling, expansive entertaining-sized deck, wood flooring, and neutral colors to coordinate your personal decor. Eat-in kitchen, separate dining room, fireplace. 2 master suites. Close to The Marketplace for groceries and restaurants, Conveniently located close to Sandpiper Elementary and Community Center, parks and greenbelt trails for long walks and bike riding.

2
beds

2.5
baths

1,650 Sq.Ft. LIVING AREA

image

Schedule a Showing

We would love to show you our beautiful property. Please select your preferred date and time below. An agent will be in touch shortly to confirm your appointment.

Schedule a Showing

We would love to show you our beautiful property. Please select your preferred date and time below. An agent will be in touch shortly to confirm your appointment.
Thank you for your interest in 812 Constellation Court, Redwood Shores, CA 94065. We are reviewing your request and will be in touch shortly!

Features & Amenities

Interior

  • total bedrooms2
  • Total bathrooms2.5
  • full bathrooms2
  • half bathroom1
  • Flooring Hardwood
  • Fireplace Gas Starter, Gas Log, Gas
  • APPLIANCES Washer, Dishwasher, Refrigerator, Washer/Dryer
  • other interior Features Eat-in Kitchen

Area & Lot

  • Status For Lease
  • Living Area1,650 Sq.Ft.
  • Total Area1,650 Sq.Ft.
  • MLS® IDML82052100
  • TypeTownhouse
  • YEAR BUILT1989
  • View DescriptionRiver
  • High SchoolCarlmont High
  • School DistrictSequoia Union High

Exterior

  • STORIES3
  • Garage Space2.0
  • utilitiesCable Available
  • parkingAssigned, Garage Door Opener, Guest
  • HEAT TYPEForced Air, Natural Gas
  • AIR CONDITIONINGNone

Financial

  • Lease Price$5,665/mo

Work With Us

Our local expertise has been integral to our success in this increasingly competitive market. With our full service marketing plan, we coordinate the preparation of each home to ensure our clients receive top dollar.