
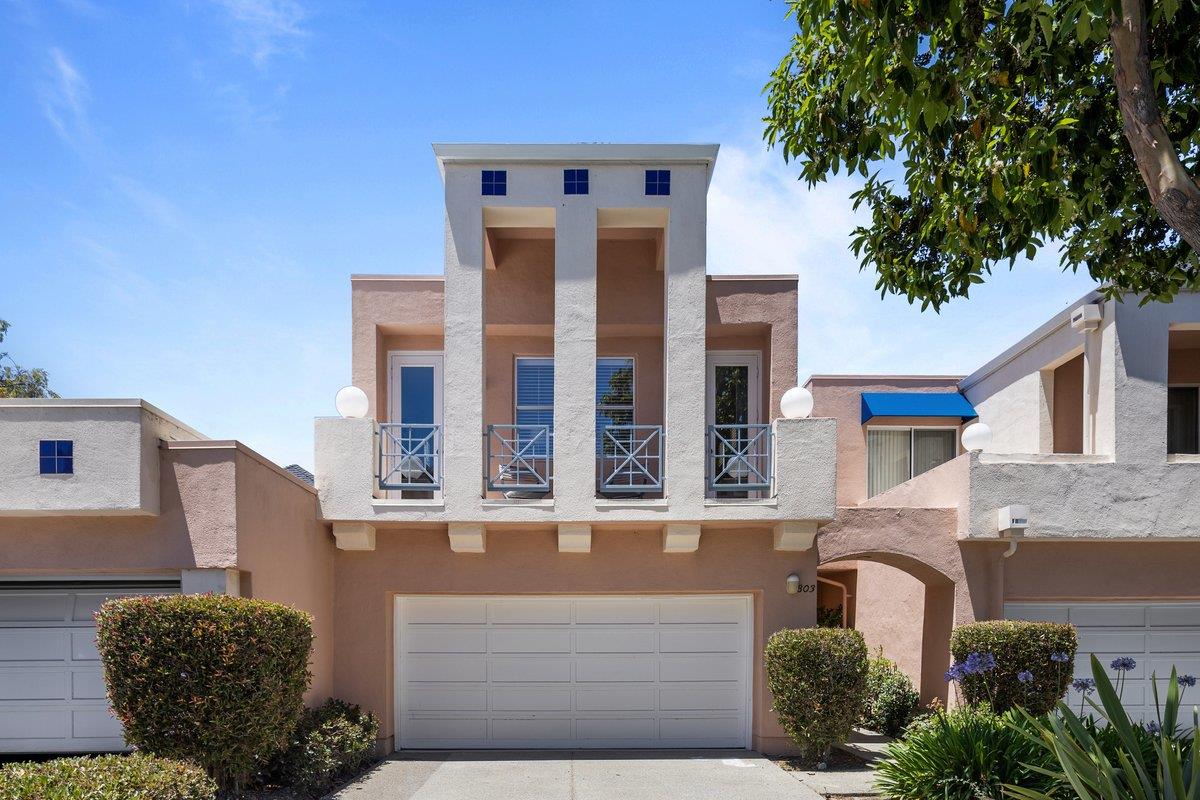
803 Lakeshore Drive
803 Lakeshore Drive
803 Lakeshore Drive
803 Lakeshore Drive
803 Lakeshore Drive
803 Lakeshore Drive
803 Lakeshore Drive
803 Lakeshore Drive
803 Lakeshore Drive
803 Lakeshore Drive
803 Lakeshore Drive
803 Lakeshore Drive
803 Lakeshore Drive
803 Lakeshore Drive
803 Lakeshore Drive
803 Lakeshore Drive
803 Lakeshore Drive
803 Lakeshore Drive
803 Lakeshore Drive
803 Lakeshore Drive
803 Lakeshore Drive
803 Lakeshore Drive
803 Lakeshore Drive
803 Lakeshore Drive
803 Lakeshore Drive
803 Lakeshore Drive
803 Lakeshore Drive
803 Lakeshore Drive
803 Lakeshore Drive
803 Lakeshore Drive
803 Lakeshore Drive
803 Lakeshore Drive
803 Lakeshore Drive
803 Lakeshore Drive
803 Lakeshore Drive
803 Lakeshore Drive
803 Lakeshore Drive
803 Lakeshore Drive
803 Lakeshore Drive
803 Lakeshore Drive
803 Lakeshore Drive
803 Lakeshore Drive
803 Lakeshore Drive
803 Lakeshore Drive
803 Lakeshore Drive
803 Lakeshore Drive
803 Lakeshore Drive
803 Lakeshore Drive
803 Lakeshore Drive
SEE ALL PHOTOS
803 Lakeshore Drive
803 Lakeshore Drive
803 Lakeshore Drive
803 Lakeshore Drive
803 Lakeshore Drive
803 Lakeshore Drive
803 Lakeshore Drive
803 Lakeshore Drive
803 Lakeshore Drive
803 Lakeshore Drive
803 Lakeshore Drive
803 Lakeshore Drive
803 Lakeshore Drive
803 Lakeshore Drive
803 Lakeshore Drive
803 Lakeshore Drive
803 Lakeshore Drive
803 Lakeshore Drive
803 Lakeshore Drive
803 Lakeshore Drive
803 Lakeshore Drive
803 Lakeshore Drive
803 Lakeshore Drive
803 Lakeshore Drive
803 Lakeshore Drive
803 Lakeshore Drive
803 Lakeshore Drive
803 Lakeshore Drive
803 Lakeshore Drive
803 Lakeshore Drive
803 Lakeshore Drive
803 Lakeshore Drive
803 Lakeshore Drive
803 Lakeshore Drive
803 Lakeshore Drive
803 Lakeshore Drive
803 Lakeshore Drive
803 Lakeshore Drive
803 Lakeshore Drive
803 Lakeshore Drive
803 Lakeshore Drive
803 Lakeshore Drive
803 Lakeshore Drive
803 Lakeshore Drive
803 Lakeshore Drive
803 Lakeshore Drive
803 Lakeshore Drive
803 Lakeshore Drive
803 Lakeshore Drive
Listed by Compass, Carol Hall, Listing Contact: 650-799-5696
For Sale

803 Lakeshore Drive

803 Lakeshore Drive, Redwood City, CA 94065

$1,648,000
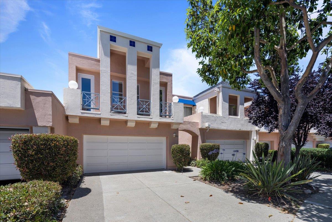
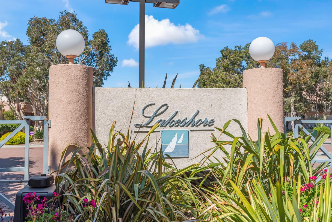
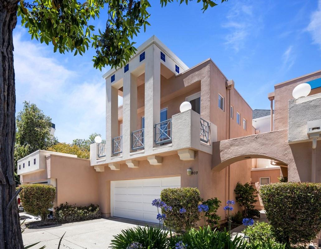
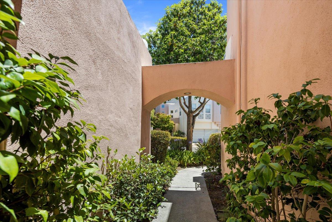
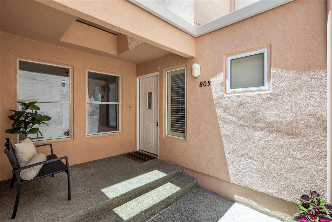
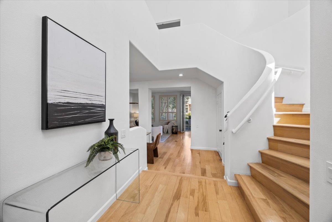
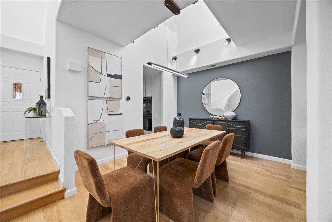
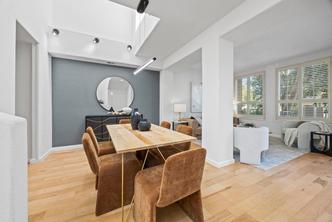
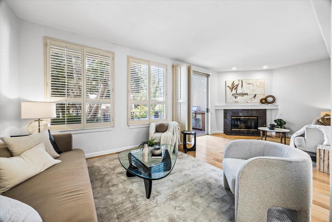
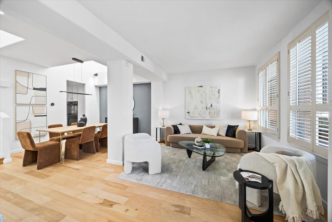
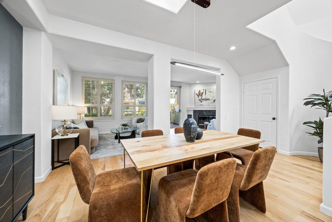
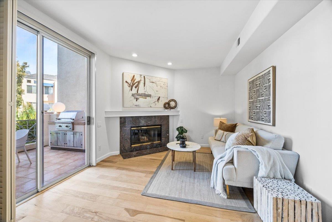
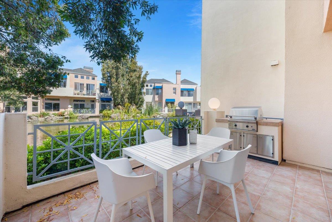
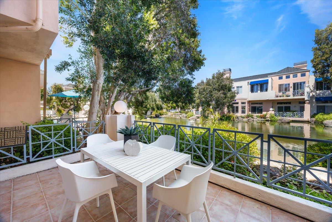
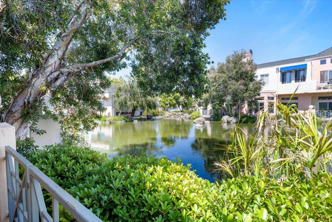
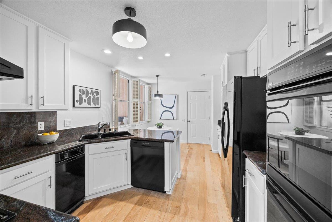
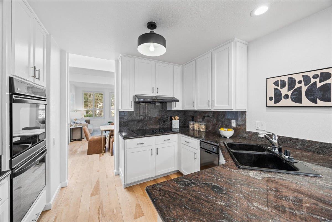
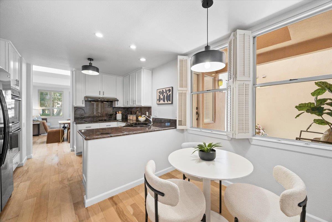
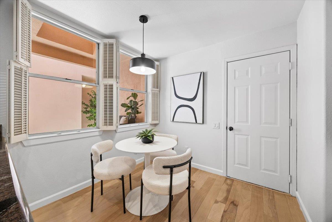
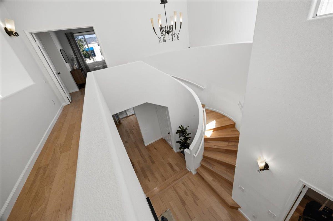
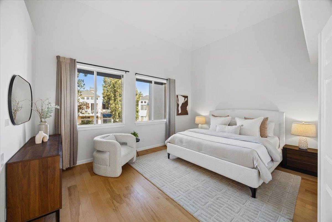
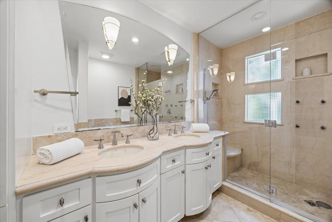
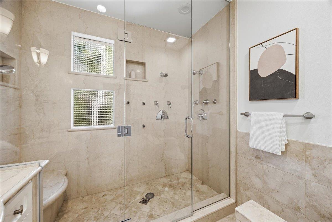
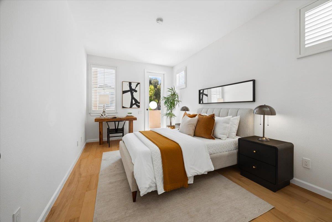
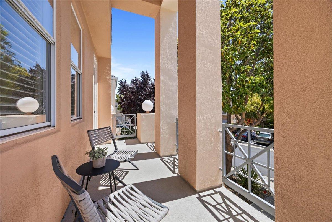
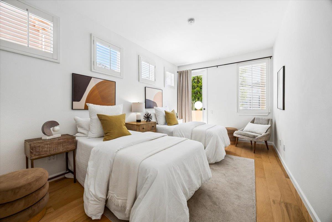
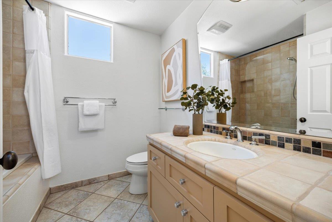
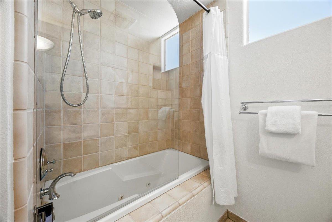
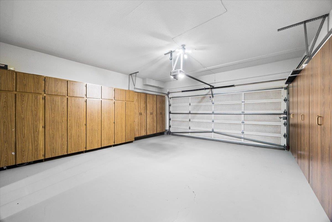
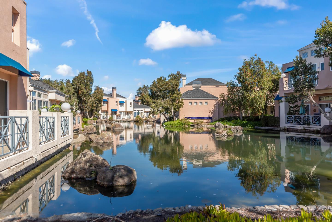
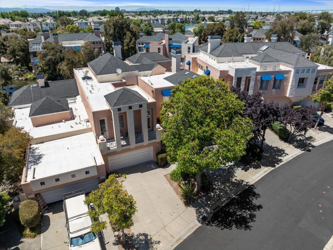
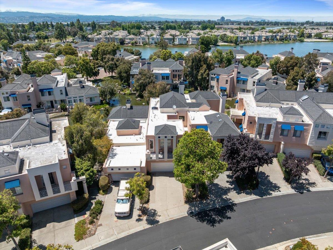
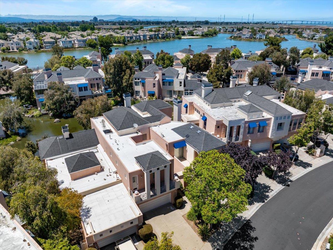
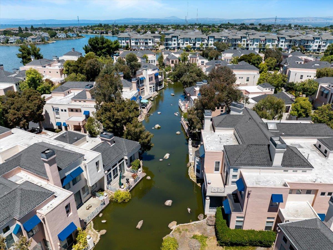
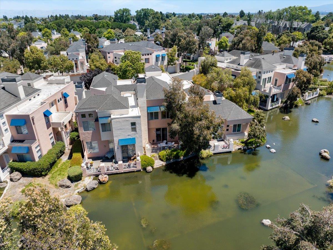
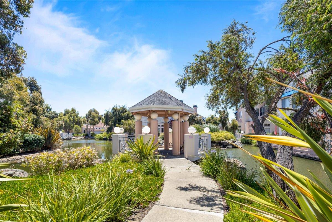
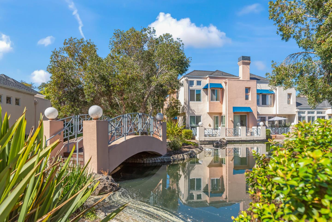
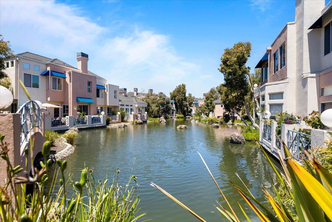
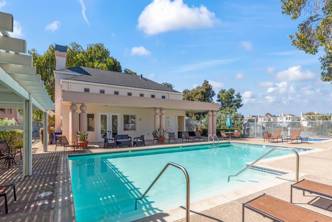
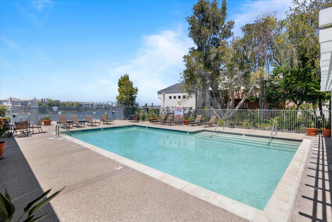
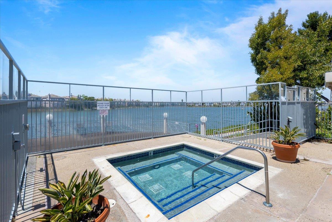
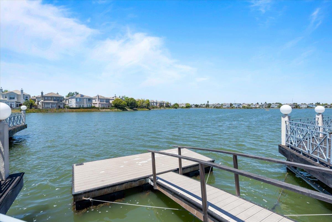
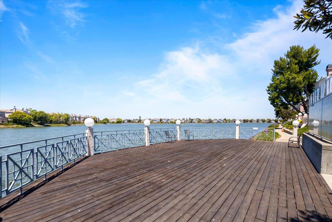
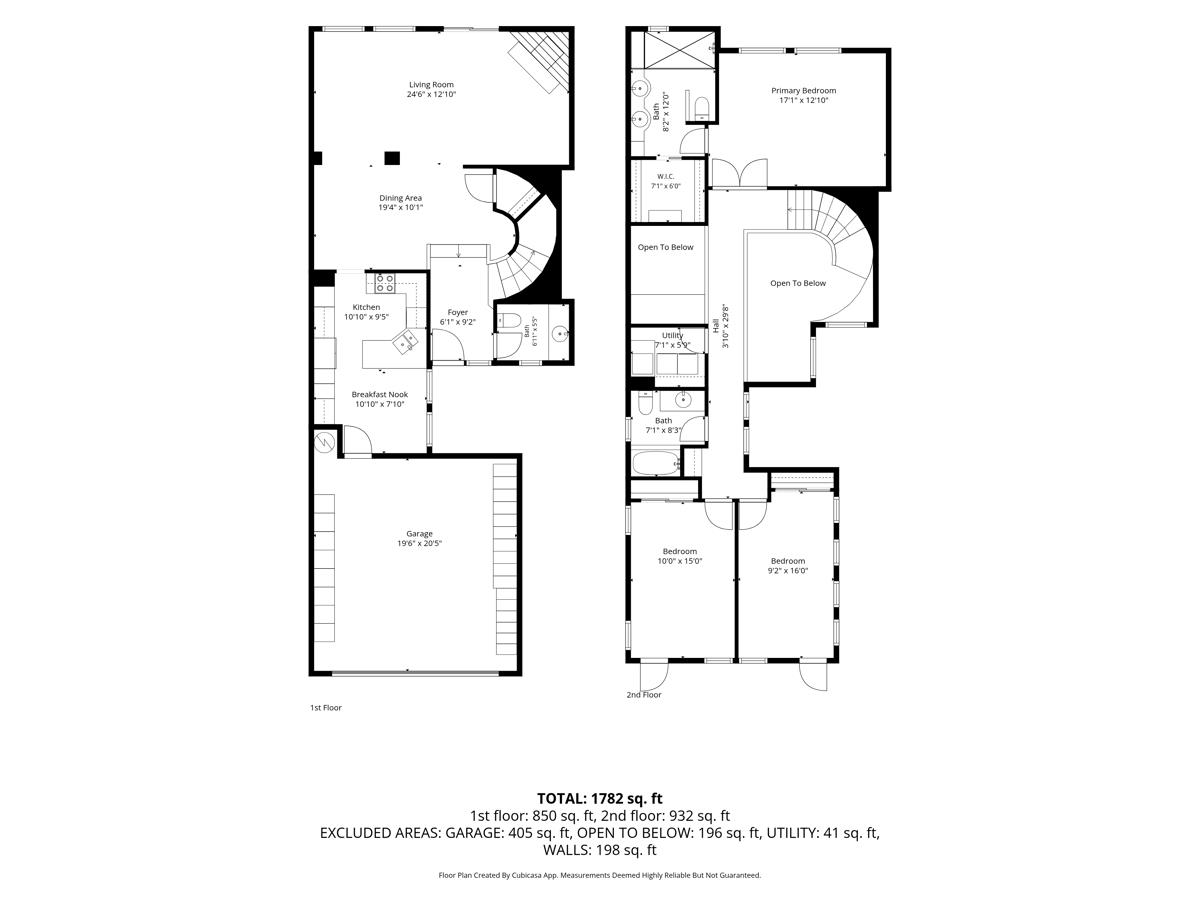
Great opportunity to own this elegant Mediterranean-inspired, spacious 3BR/2.5BA townhome in the gated 'Lakeshore' community surrounded by a tranquil system of lagoons, and start experiencing the essence of resort-style living! * A peaceful retreat perfectly located for easy commute to SF or the Silicon Valley, and big companies like Google, Meta, Amazon, and Nvidia, to name a few. * Property Highlights >>> Private walkway to formal entry (lives like a single-family home), attached 2-car garage, high ceilings, living room with access to a patio with lagoon views, kitchen with breakfast area, a spiral staircase leading to a primary suite with full bath, 2 add'l bedrooms, both with access to a balcony. * Community clubhouse with gated pool & spa located next to a wide water lagoon. * Highly rated public Belmont/Redwood Shores schools. Day-to-day necessities are all nearby. * Whether you're looking for a sophisticated home base near major employers or a scenic waterside escape, this property delivers the best of both worlds. * Join us at our open house or reach out for a private tour to experience this lagoon-front lifestyle firsthand. Cheers!

3
beds

2.5
baths

1,996 Sq.Ft. LIVING AREA

image

Schedule a Showing

We would love to show you our beautiful property. Please select your preferred date and time below. An agent will be in touch shortly to confirm your appointment.

Schedule a Showing

We would love to show you our beautiful property. Please select your preferred date and time below. An agent will be in touch shortly to confirm your appointment.
Thank you for your interest in 803 Lakeshore Drive, Redwood City, CA 94065. We are reviewing your request and will be in touch shortly!

Features & Amenities

Interior

  • total bedrooms3
  • Total bathrooms2.5
  • full bathrooms2
  • half bathroom1
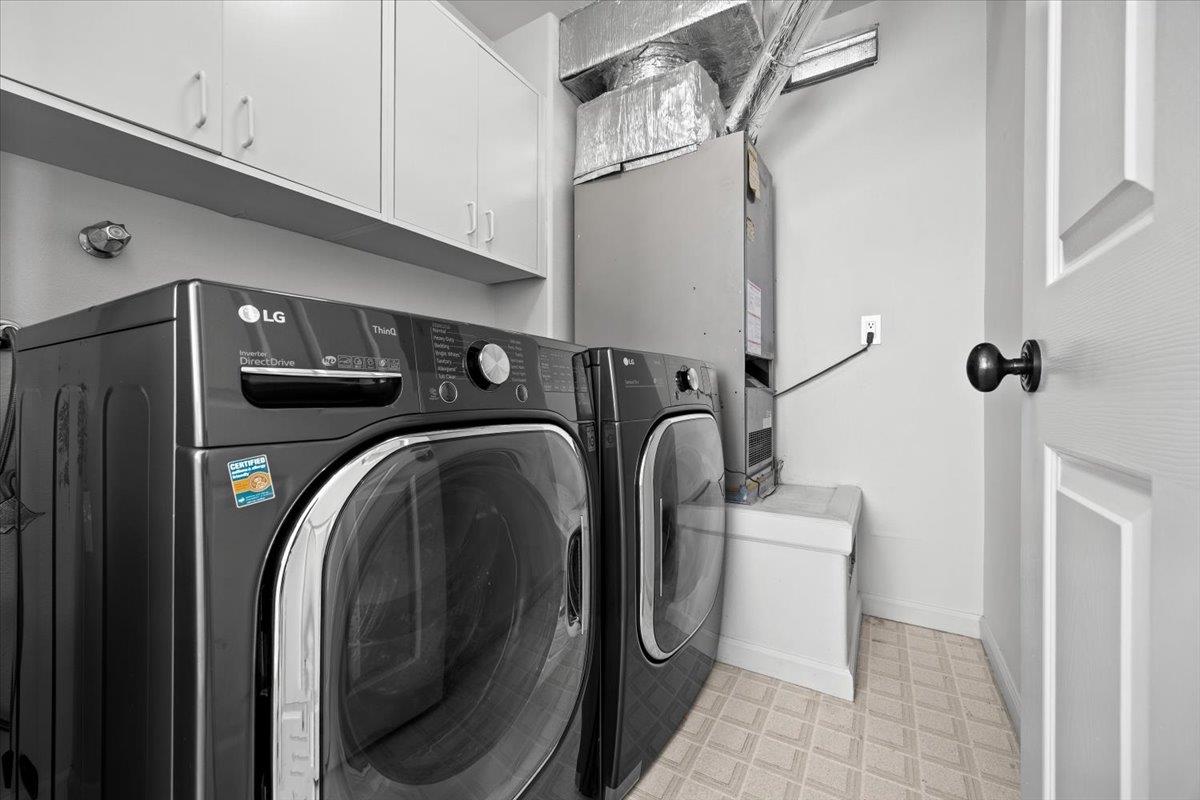
  • Laundry room Laundry Room, Inside, Upper Level
  • Flooring Hardwood, Tile, Other
  • Fireplace Gas Starter
  • APPLIANCES Dryer, Dishwasher, Microwave, Refrigerator, Electric Cooktop, Range Hood, Double Oven, Electric Oven, Built-In Range, Washer
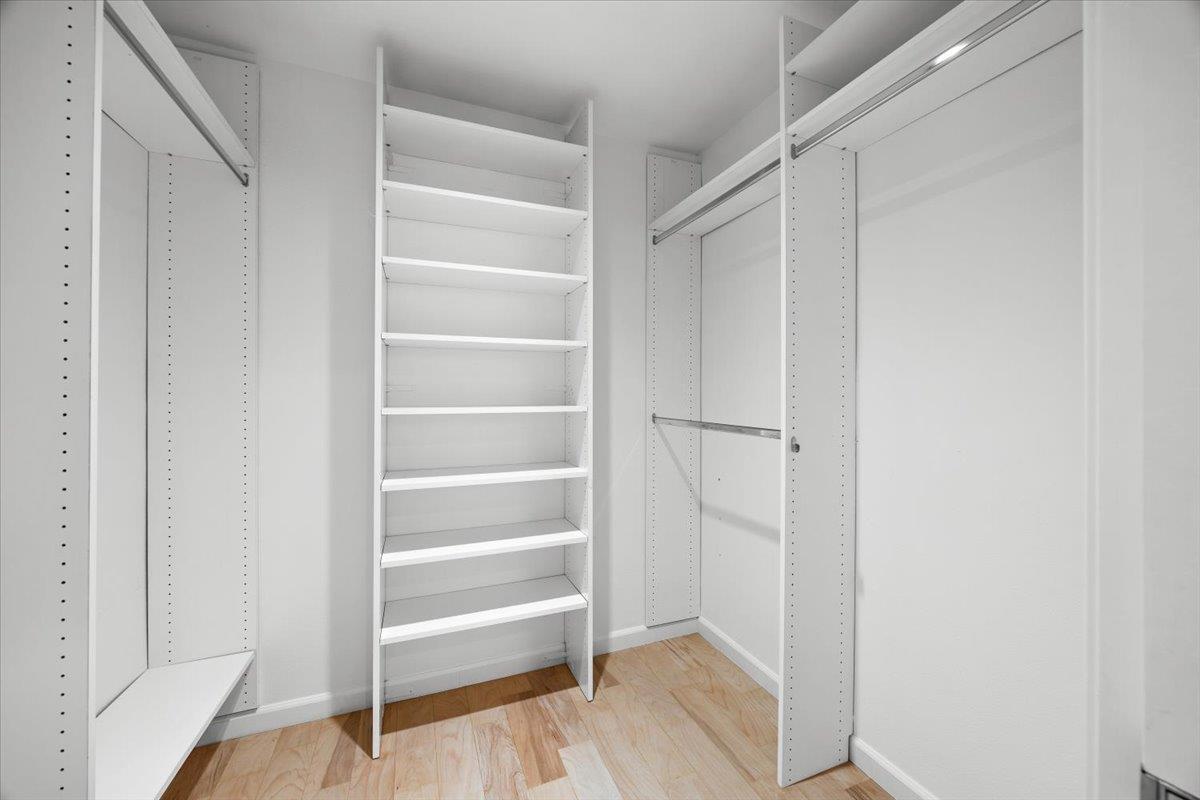
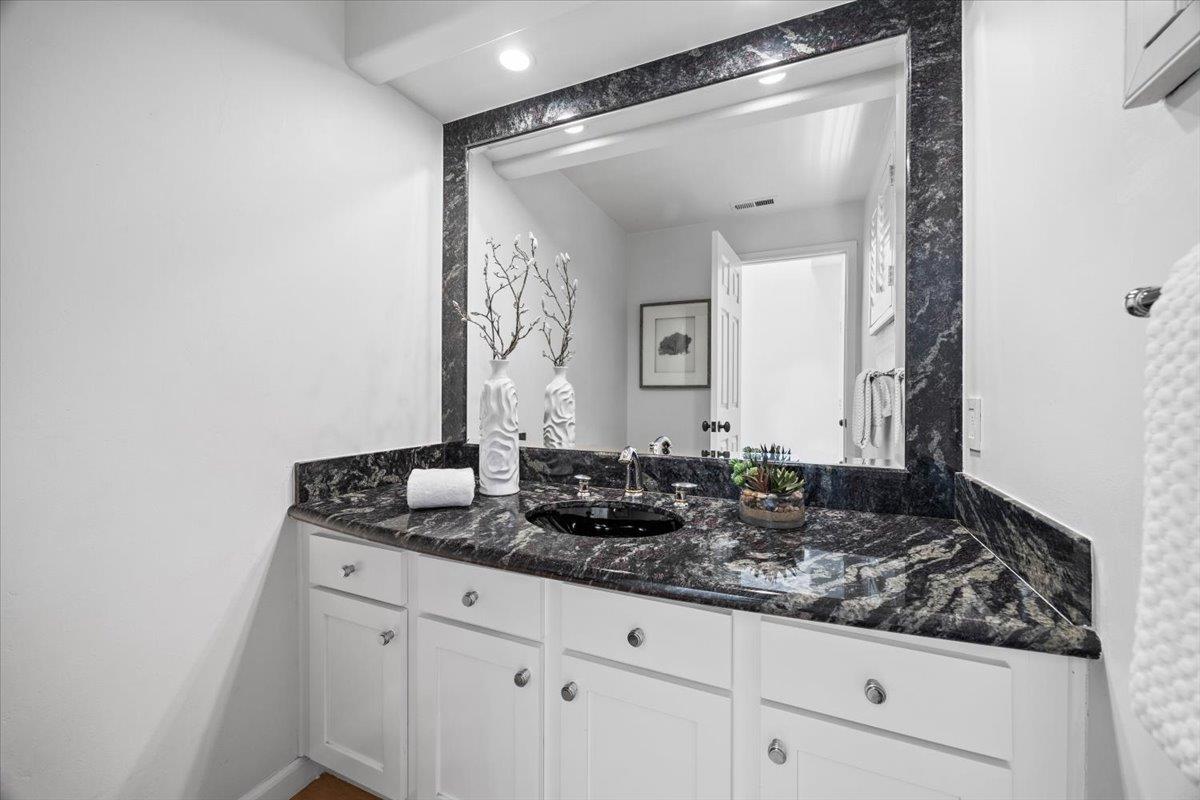
  • other interior Features Walk-In Closet(s), High Ceilings, Double Vanity

Area & Lot

  • Status For Sale
  • Living Area1,996 Sq.Ft.
  • Total Area1,996 Sq.Ft.
  • MLS® IDML82051859
  • TypeTownhouse
  • YEAR BUILT1989
  • Architecture StylesMediterranean
  • View DescriptionWater
  • School DistrictSequoia Union High

Exterior

  • STORIES2
  • Garage Space2.0
  • PoolCabana, Community, Fenced, In Ground
  • roofShingle, Composition
  • parkingAttached
  • HEAT TYPEForced Air, Central
  • AIR CONDITIONINGNone
  • sewerPublic Sewer
  • HOA AmenitiesPool, Electricity
  • security FeaturesSecured Garage/Parking

Financial

  • Sales Price$1,648,000
  • HOA $810/mo
  • Zoning R20000

Mortgage Calculator

Estimate your monthly mortgage payment, including the principal and interest, property taxes, and HOA. Adjust the values to generate a more accurate rate.
All estimates are provided for informational purposes only. Actual amounts may vary.
$0,000 Your Payment 20 15 65
$0,000 Your Payment

Work With Us

Our local expertise has been integral to our success in this increasingly competitive market. With our full service marketing plan, we coordinate the preparation of each home to ensure our clients receive top dollar.