
741 Celestial Lane
741 Celestial Lane
741 Celestial Lane
741 Celestial Lane
741 Celestial Lane
741 Celestial Lane
741 Celestial Lane
741 Celestial Lane
741 Celestial Lane
741 Celestial Lane
741 Celestial Lane
741 Celestial Lane
741 Celestial Lane
741 Celestial Lane
741 Celestial Lane
741 Celestial Lane
741 Celestial Lane
741 Celestial Lane
741 Celestial Lane
741 Celestial Lane
741 Celestial Lane
741 Celestial Lane
741 Celestial Lane
741 Celestial Lane
741 Celestial Lane
741 Celestial Lane
741 Celestial Lane
741 Celestial Lane
741 Celestial Lane
741 Celestial Lane
741 Celestial Lane
741 Celestial Lane
SEE ALL PHOTOS
741 Celestial Lane
741 Celestial Lane
741 Celestial Lane
741 Celestial Lane
741 Celestial Lane
741 Celestial Lane
741 Celestial Lane
741 Celestial Lane
741 Celestial Lane
741 Celestial Lane
741 Celestial Lane
741 Celestial Lane
741 Celestial Lane
741 Celestial Lane
741 Celestial Lane
741 Celestial Lane
741 Celestial Lane
741 Celestial Lane
741 Celestial Lane
741 Celestial Lane
741 Celestial Lane
741 Celestial Lane
741 Celestial Lane
741 Celestial Lane
741 Celestial Lane
741 Celestial Lane
741 Celestial Lane
741 Celestial Lane
741 Celestial Lane
741 Celestial Lane
741 Celestial Lane
741 Celestial Lane
Listed by Compass, Julie Flouty, Listing Contact: 6505046900
Sold

741 Celestial Lane

741 Celestial Lane, FOSTER CITY, CA 94404

$1,653,888
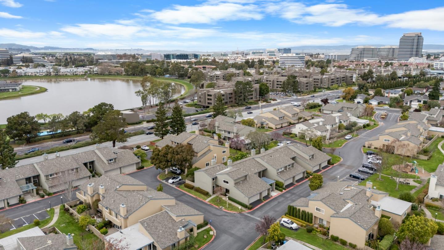
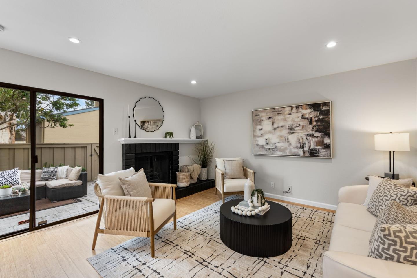
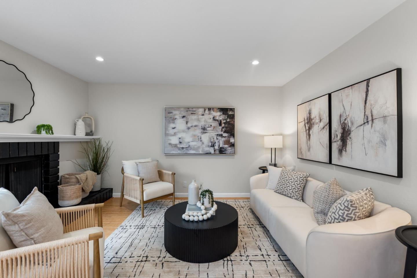
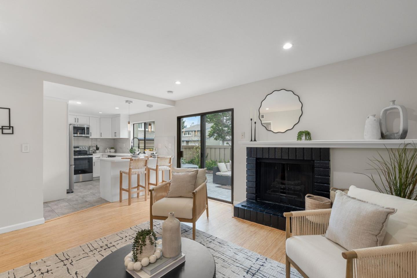
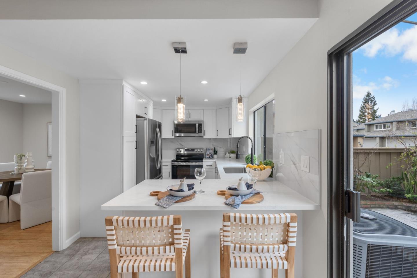
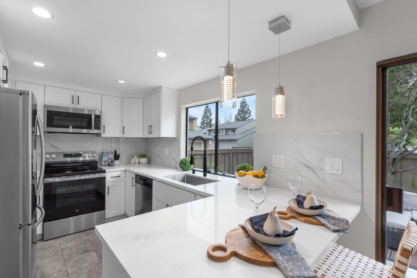
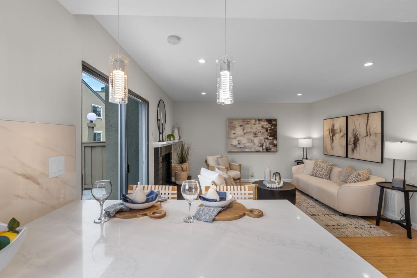
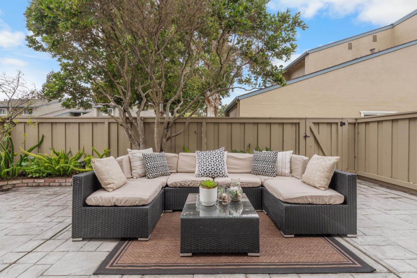
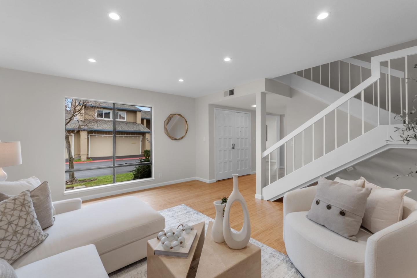
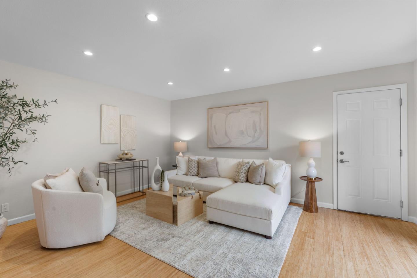
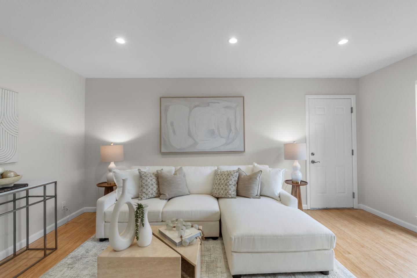
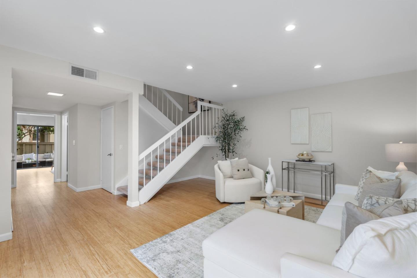
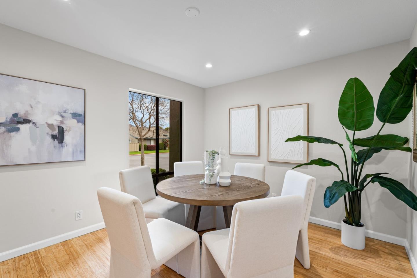
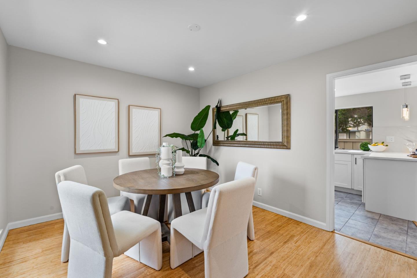
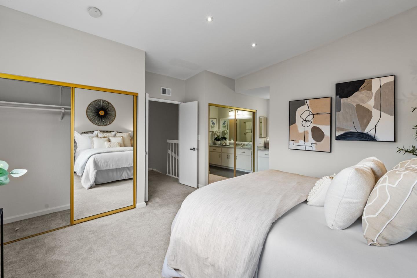
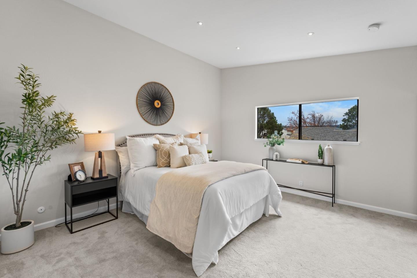
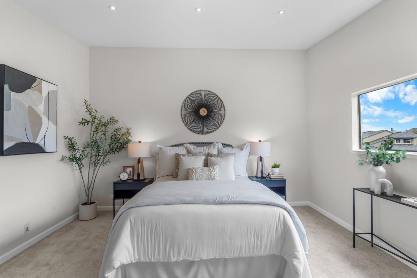
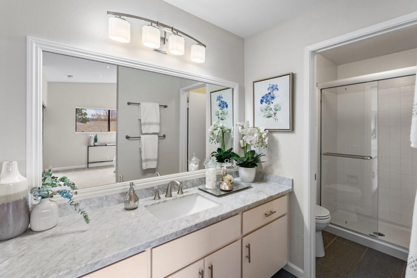
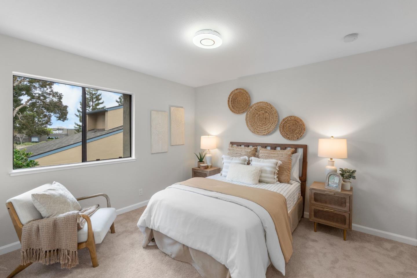
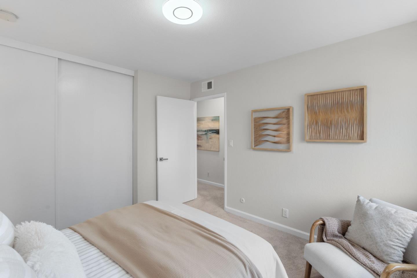
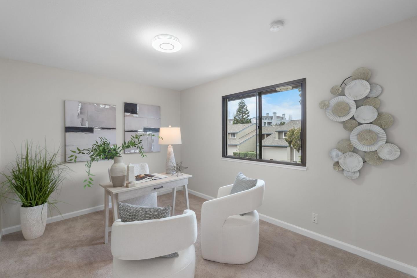
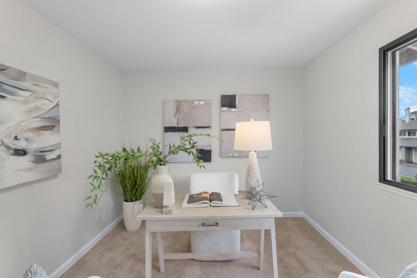
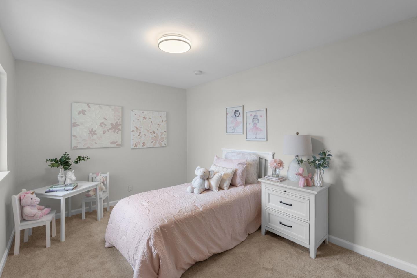
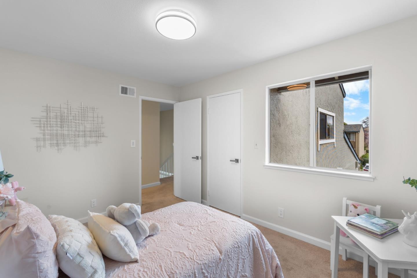
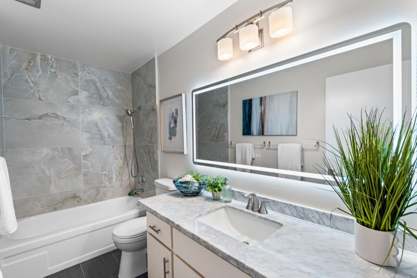
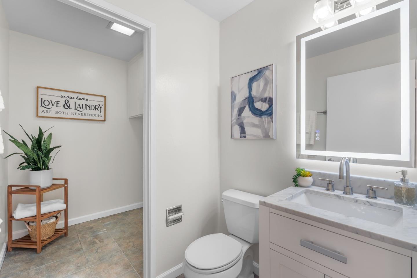
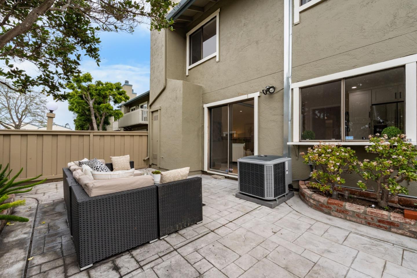
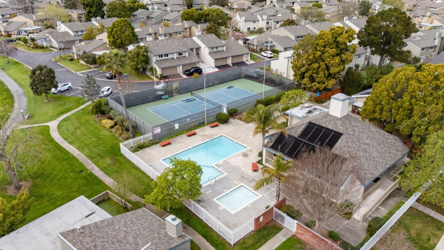
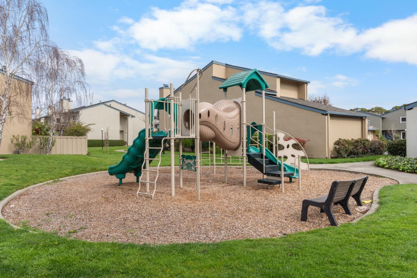
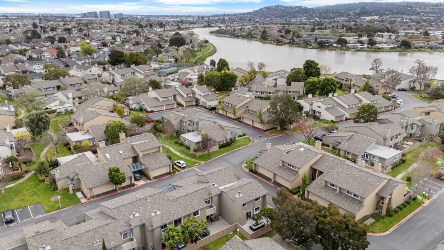
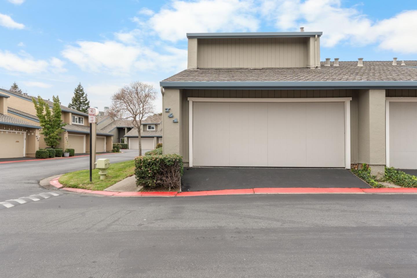
Set on a desirable corner in Foster City, this inviting townhouse offers comfortable living with a touch of everyday elegance. Warm refinished bamboo floors span the main level, and the front door opens to a sun filled living room that feels welcoming from the start. With over 1900 square feet, the home provides space to settle in without feeling overwhelming. The home offers a true dining room for gatherings, plus a separate family room with fireplace adjacent to the updated kitchen, creating natural spaces to relax, cook, and spend time together. Upstairs features a spacious primary bedroom with dual closets and a walk-in shower, along with three additional bedrooms and a large hall bathroom. 4 bedrooms and 2.5 baths provide flexibility for guests, office space, or changing needs over time. The rear yard includes a large stamped concrete patio, ideal for outdoor seating and everyday enjoyment. Central air conditioning keeps the home comfortable year-round. Close to parks, waterfront paths, shopping, and commute routes, this is Foster City living that is easy, comfortable, and simply makes sense.

4
beds

2.5
baths

1,920 Sq.Ft. LIVING AREA

Features & Amenities

Interior

  • total bedrooms4
  • Total bathrooms2.5
  • full bathrooms2
  • half bathroom1
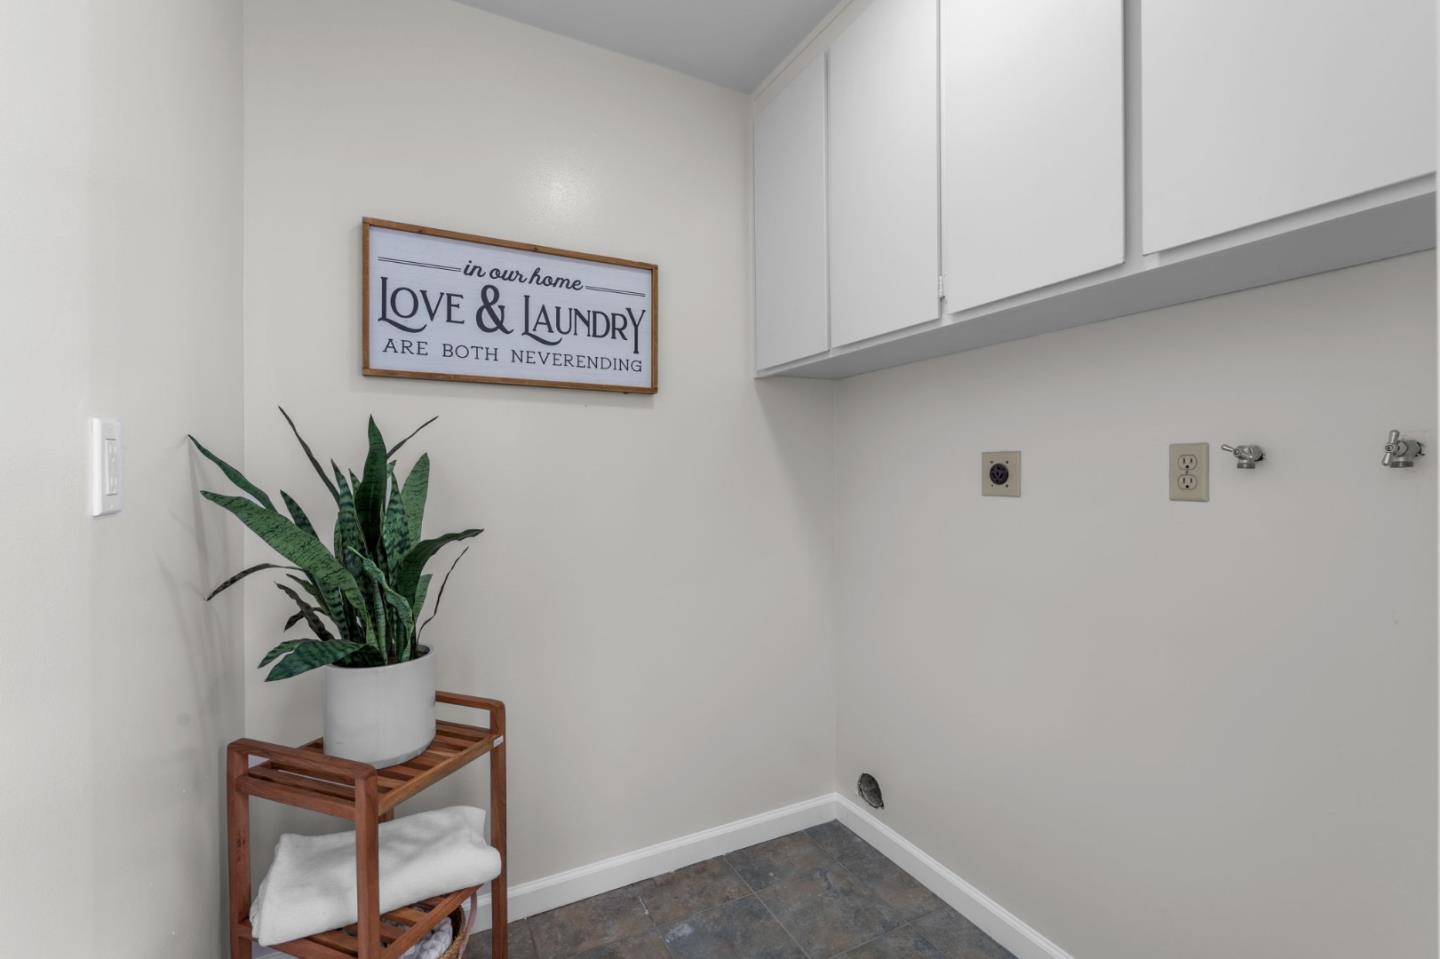
  • Laundry room Inside
  • Flooring Carpet, Tile, Wood
  • Fireplace Family Room
  • APPLIANCES Dishwasher, Microwave, Electric Range
  • other interior Features Walk-In Closet(s)

Area & Lot

  • Status Sold
  • Living Area1,920 Sq.Ft.
  • Total Area1,920 Sq.Ft.
  • MLS® IDML82036530
  • TypeTownhouse
  • YEAR BUILT1973
  • Elementary SchoolFoster City Elementary
  • Middle SchoolBowditch Middle
  • School DistrictSan Mateo Union High

Exterior

  • STORIES2
  • Garage Space2.0
  • water SourcePublic
  • PoolCommunity, None
  • roofOther
  • parkingAttached
  • HEAT TYPEForced Air, Natural Gas, Central
  • AIR CONDITIONINGCentral Air
  • sewerPublic Sewer
  • HOA AmenitiesPool, Tennis Court(s), Roof Deck

Financial

  • Sales Price$1,653,888
  • HOA $470/mo
  • Zoning RT0000
View Virtual Tour

Work With Us

Our local expertise has been integral to our success in this increasingly competitive market. With our full service marketing plan, we coordinate the preparation of each home to ensure our clients receive top dollar.