
689 Bayport Avenue
689 Bayport Avenue
689 Bayport Avenue
689 Bayport Avenue
689 Bayport Avenue
689 Bayport Avenue
689 Bayport Avenue
689 Bayport Avenue
689 Bayport Avenue
689 Bayport Avenue
689 Bayport Avenue
689 Bayport Avenue
689 Bayport Avenue
689 Bayport Avenue
689 Bayport Avenue
689 Bayport Avenue
689 Bayport Avenue
689 Bayport Avenue
689 Bayport Avenue
689 Bayport Avenue
689 Bayport Avenue
689 Bayport Avenue
689 Bayport Avenue
689 Bayport Avenue
689 Bayport Avenue
689 Bayport Avenue
689 Bayport Avenue
689 Bayport Avenue
689 Bayport Avenue
689 Bayport Avenue
689 Bayport Avenue
689 Bayport Avenue
689 Bayport Avenue
689 Bayport Avenue
689 Bayport Avenue
689 Bayport Avenue
689 Bayport Avenue
689 Bayport Avenue
SEE ALL PHOTOS
689 Bayport Avenue
689 Bayport Avenue
689 Bayport Avenue
689 Bayport Avenue
689 Bayport Avenue
689 Bayport Avenue
689 Bayport Avenue
689 Bayport Avenue
689 Bayport Avenue
689 Bayport Avenue
689 Bayport Avenue
689 Bayport Avenue
689 Bayport Avenue
689 Bayport Avenue
689 Bayport Avenue
689 Bayport Avenue
689 Bayport Avenue
689 Bayport Avenue
689 Bayport Avenue
689 Bayport Avenue
689 Bayport Avenue
689 Bayport Avenue
689 Bayport Avenue
689 Bayport Avenue
689 Bayport Avenue
689 Bayport Avenue
689 Bayport Avenue
689 Bayport Avenue
689 Bayport Avenue
689 Bayport Avenue
689 Bayport Avenue
689 Bayport Avenue
689 Bayport Avenue
689 Bayport Avenue
689 Bayport Avenue
689 Bayport Avenue
689 Bayport Avenue
689 Bayport Avenue
Listed by Compass, Raziel A. Ungar, Listing Contact: 6507205483
Sold

689 Bayport Avenue

689 Bayport Avenue, SAN CARLOS, CA 94070

$1,750,000
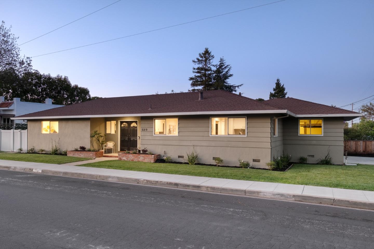
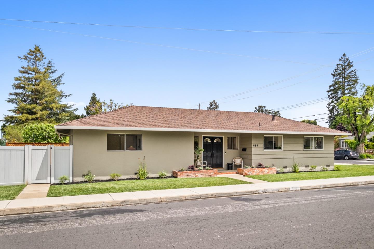
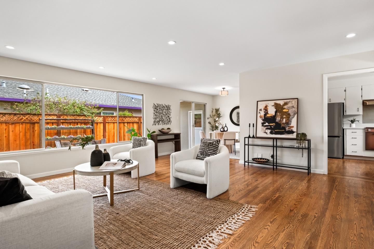
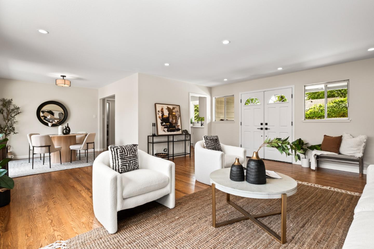
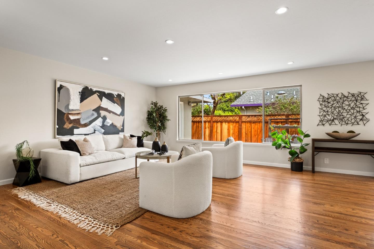
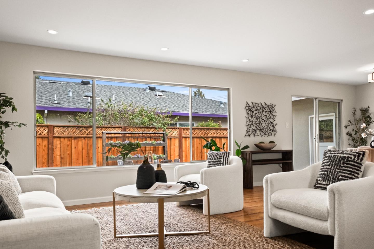
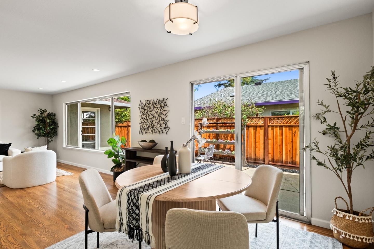
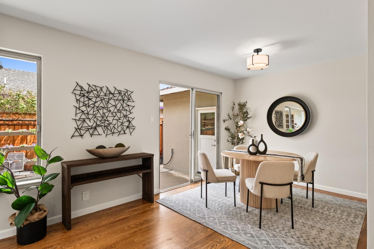
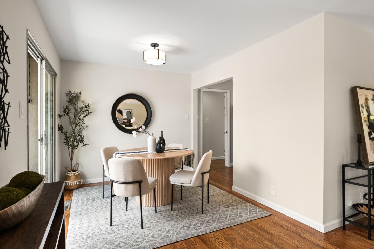
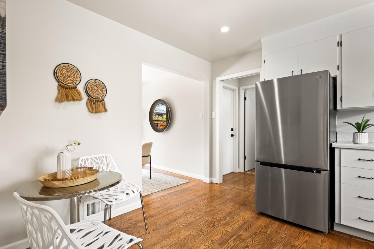
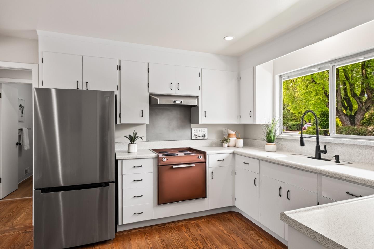
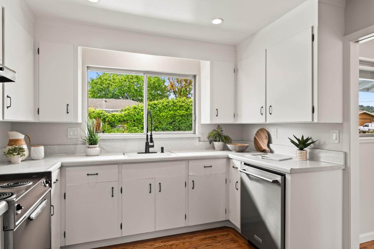
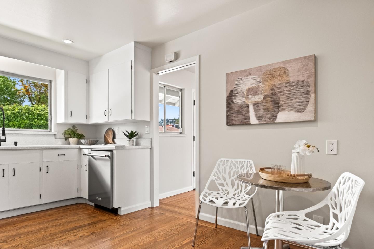
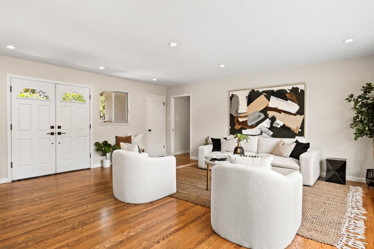
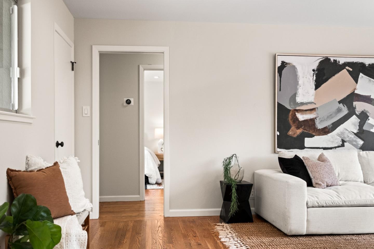
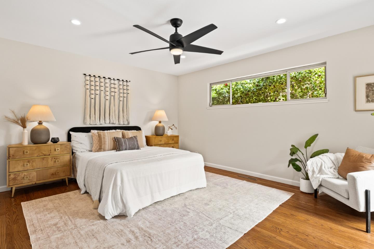
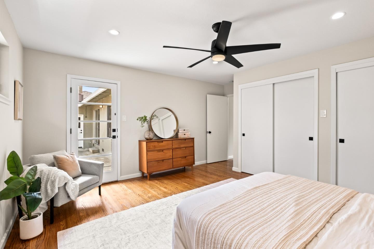
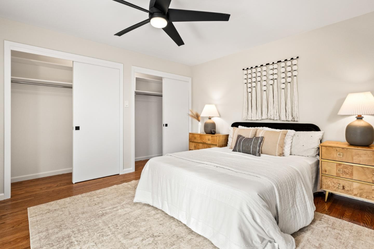
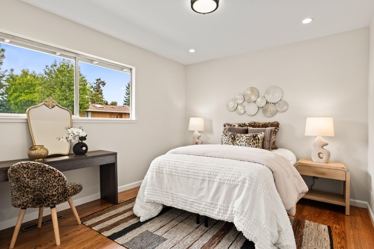
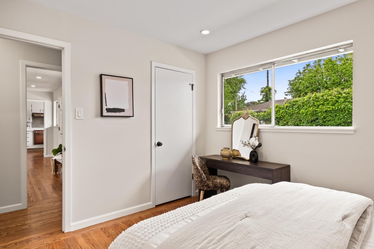
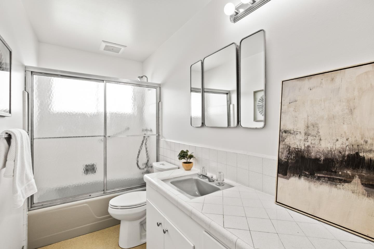
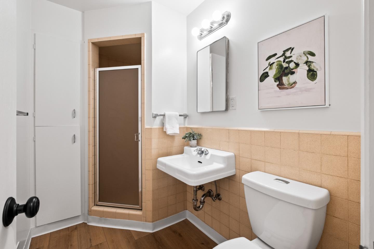
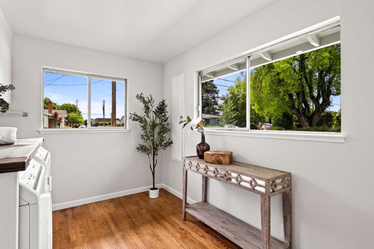
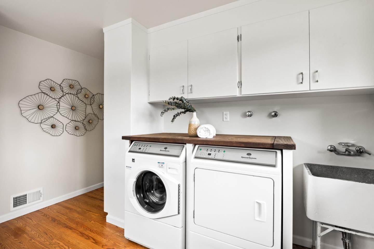
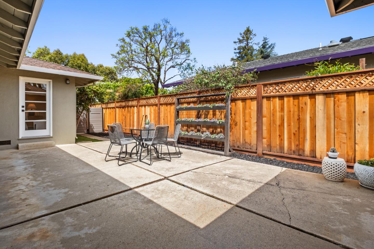
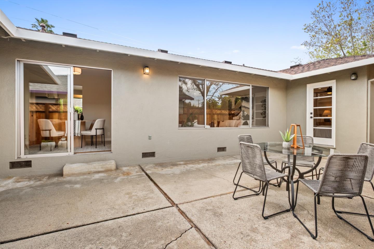
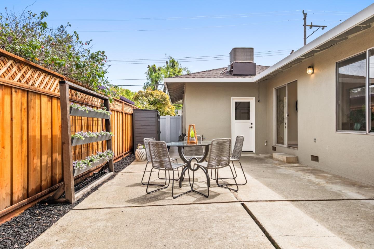
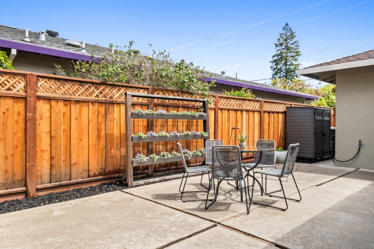
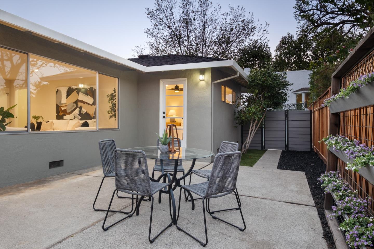
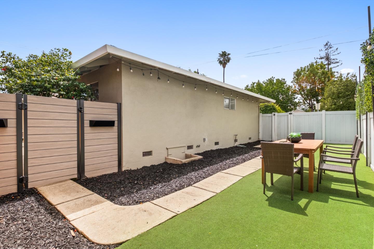
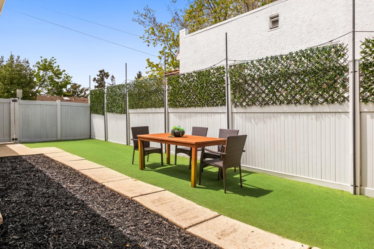
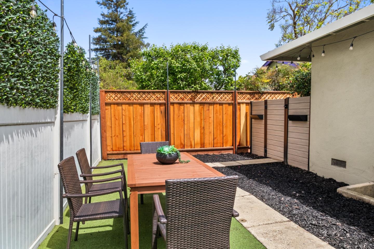
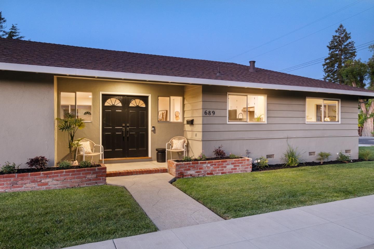
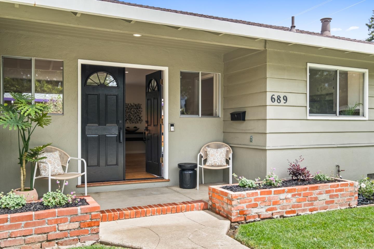
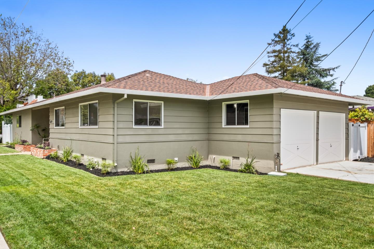
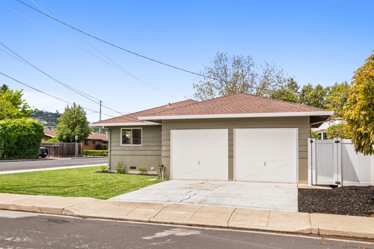
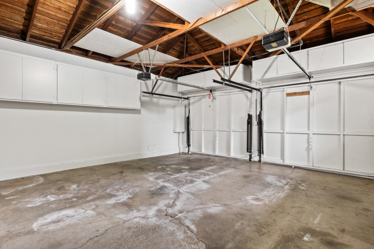
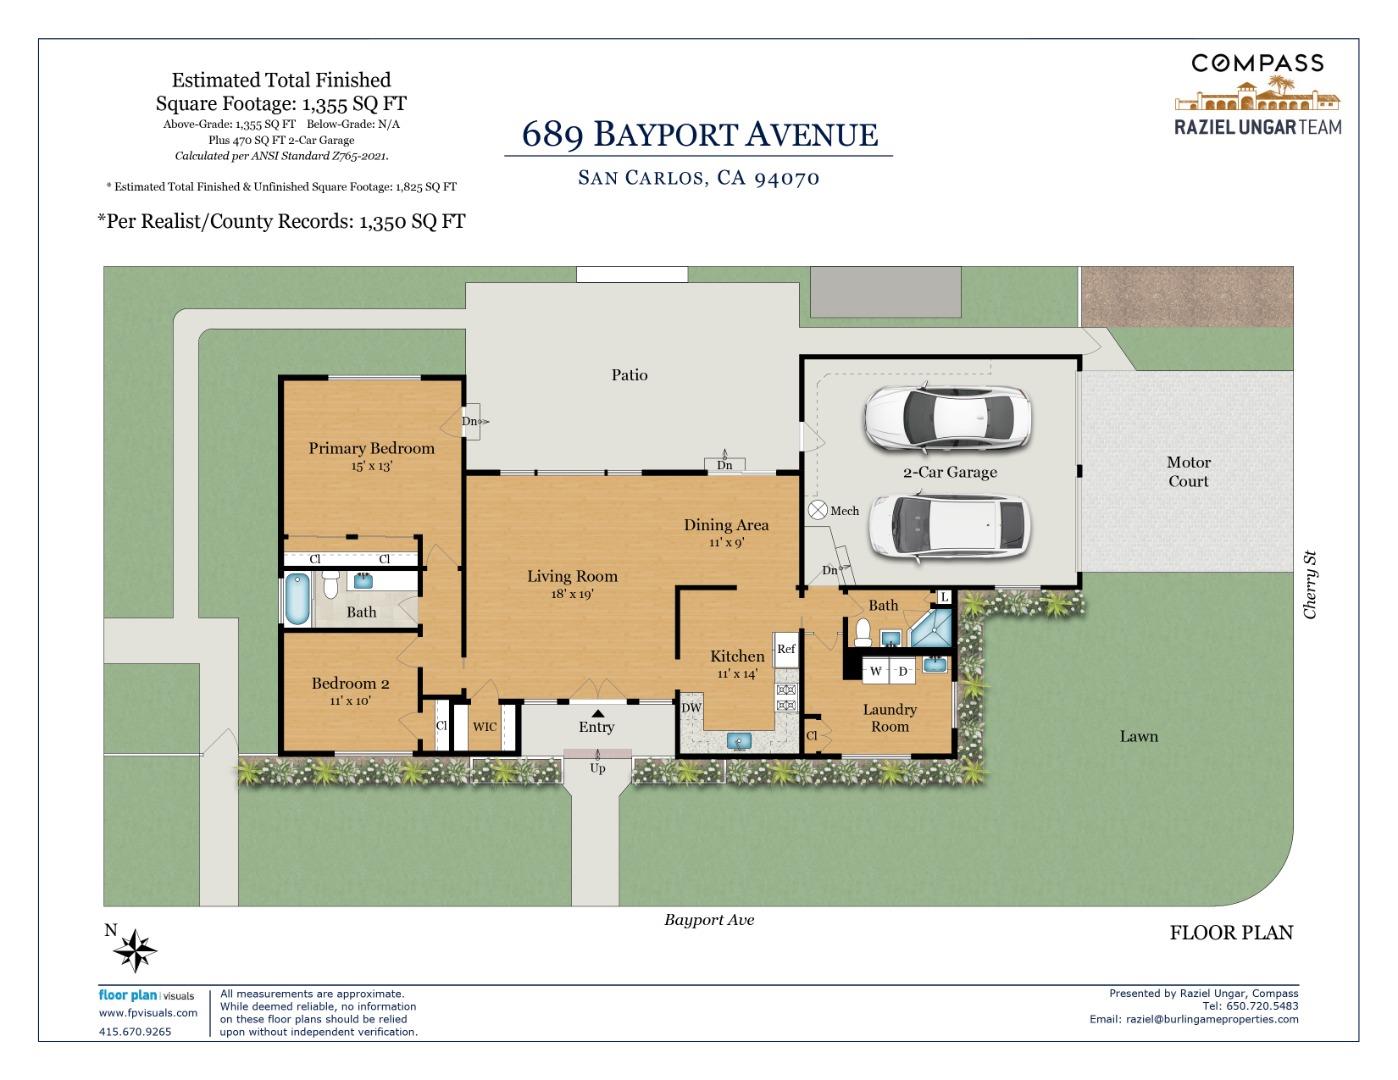
Charming single-story home on a corner lot in the desirable Clearpark neighborhood in San Carlos. This 2-bedroom, 2-bath, 1,350 s/f home on a 5,000 s/f lot features hardwood floors throughout, a sun-drenched open-concept living and dining space with recessed lighting, an oversized picture window, and sliding glass doors to the backyard. The U-shaped kitchen offers white shaker cabinetry, a new refrigerator, and a sunny window above the sink for a bright, functional space. Both bedrooms are generously sized, with the primary featuring a modern ceiling fan and direct access to the backyard. A dedicated laundry room with a utility sink doubles as a potential home office. The deep two-car garage with high ceilings provides ample space for a workshop and additional storage. Spacious, low-maintenance backyard patio framed by a new privacy fence features a dedicated lounging area for outdoor entertaining. A versatile enclosed side yard is perfect for outdoor storage. Excellent San Carlos schools and convenient access to parks, open space, and downtown San Carlos. Conveniently located near Highway 101 and Caltrain.

2
beds

2
baths

1,350 Sq.Ft. LIVING AREA

Features & Amenities

Interior

  • total bedrooms2
  • Total bathrooms2
  • full bathrooms2
  • Laundry room Laundry Room, Inside, Sink
  • Flooring Hardwood
  • APPLIANCES Dryer, Disposal, Dishwasher, Refrigerator, Electric Cooktop, Washer
  • other interior Features Master Downstairs

Area & Lot

  • Status Sold
  • Date Sold May 14, 2026
  • Living Area1,350 Sq.Ft.
  • Total Area1,350 Sq.Ft.
  • MLS® IDML82044416
  • TypeResidential
  • YEAR BUILT1960
  • Architecture StylesRanch
  • View DescriptionNeighborhood
  • Elementary SchoolArroyo
  • Middle SchoolCentral Middle
  • High SchoolSequoia High
  • School DistrictSequoia Union High

Exterior

  • STORIES1
  • Garage Space2.0
  • water SourcePublic
  • PoolNone
  • roofComposition, Shingle
  • lot featuresBack Yard
  • parkingAttached
  • HEAT TYPEForced Air, Natural Gas, Central
  • AIR CONDITIONINGCeiling Fan(s), Central Air
  • sewerPublic Sewer
  • SubstructureConcrete Perimeter
  • other exterior FeaturesBalcony

Financial

  • Sales Price$1,750,000
  • Zoning R10006
View Virtual Tour

Work With Us

Our local expertise has been integral to our success in this increasingly competitive market. With our full service marketing plan, we coordinate the preparation of each home to ensure our clients receive top dollar.