480 Klamath ST
480 Klamath ST
480 Klamath ST
480 Klamath ST
480 Klamath ST
480 Klamath ST
480 Klamath ST
480 Klamath ST
480 Klamath ST
480 Klamath ST
480 Klamath ST
480 Klamath ST
480 Klamath ST
480 Klamath ST
480 Klamath ST
480 Klamath ST
480 Klamath ST
480 Klamath ST
480 Klamath ST
480 Klamath ST
480 Klamath ST
480 Klamath ST
480 Klamath ST
480 Klamath ST
480 Klamath ST
480 Klamath ST
480 Klamath ST
480 Klamath ST
480 Klamath ST
480 Klamath ST
480 Klamath ST
480 Klamath ST
480 Klamath ST
480 Klamath ST
480 Klamath ST
480 Klamath ST
480 Klamath ST
480 Klamath ST
480 Klamath ST
480 Klamath ST
480 Klamath ST
480 Klamath ST
480 Klamath ST
480 Klamath ST
480 Klamath ST
480 Klamath ST
480 Klamath ST
480 Klamath ST
480 Klamath ST
480 Klamath ST
480 Klamath ST
480 Klamath ST
480 Klamath ST
480 Klamath ST
480 Klamath ST
480 Klamath ST
480 Klamath ST
480 Klamath ST
480 Klamath ST
480 Klamath ST
480 Klamath ST
480 Klamath ST
480 Klamath ST
480 Klamath ST
480 Klamath ST
480 Klamath ST
SEE ALL PHOTOS
480 Klamath ST
480 Klamath ST
480 Klamath ST
480 Klamath ST
480 Klamath ST
480 Klamath ST
480 Klamath ST
480 Klamath ST
480 Klamath ST
480 Klamath ST
480 Klamath ST
480 Klamath ST
480 Klamath ST
480 Klamath ST
480 Klamath ST
480 Klamath ST
480 Klamath ST
480 Klamath ST
480 Klamath ST
480 Klamath ST
480 Klamath ST
480 Klamath ST
480 Klamath ST
480 Klamath ST
480 Klamath ST
480 Klamath ST
480 Klamath ST
480 Klamath ST
480 Klamath ST
480 Klamath ST
480 Klamath ST
480 Klamath ST
480 Klamath ST
480 Klamath ST
480 Klamath ST
480 Klamath ST
480 Klamath ST
480 Klamath ST
480 Klamath ST
480 Klamath ST
480 Klamath ST
480 Klamath ST
480 Klamath ST
480 Klamath ST
480 Klamath ST
480 Klamath ST
480 Klamath ST
480 Klamath ST
480 Klamath ST
480 Klamath ST
480 Klamath ST
480 Klamath ST
480 Klamath ST
480 Klamath ST
480 Klamath ST
480 Klamath ST
480 Klamath ST
480 Klamath ST
480 Klamath ST
480 Klamath ST
480 Klamath ST
480 Klamath ST
480 Klamath ST
480 Klamath ST
480 Klamath ST
480 Klamath ST
Listed by Compass, Emma Elfving, Listing Contact: 650-773-5115
Active Under Contract

480 Klamath ST

480 Klamath ST, Brisbane, CA 94005

$1,625,000
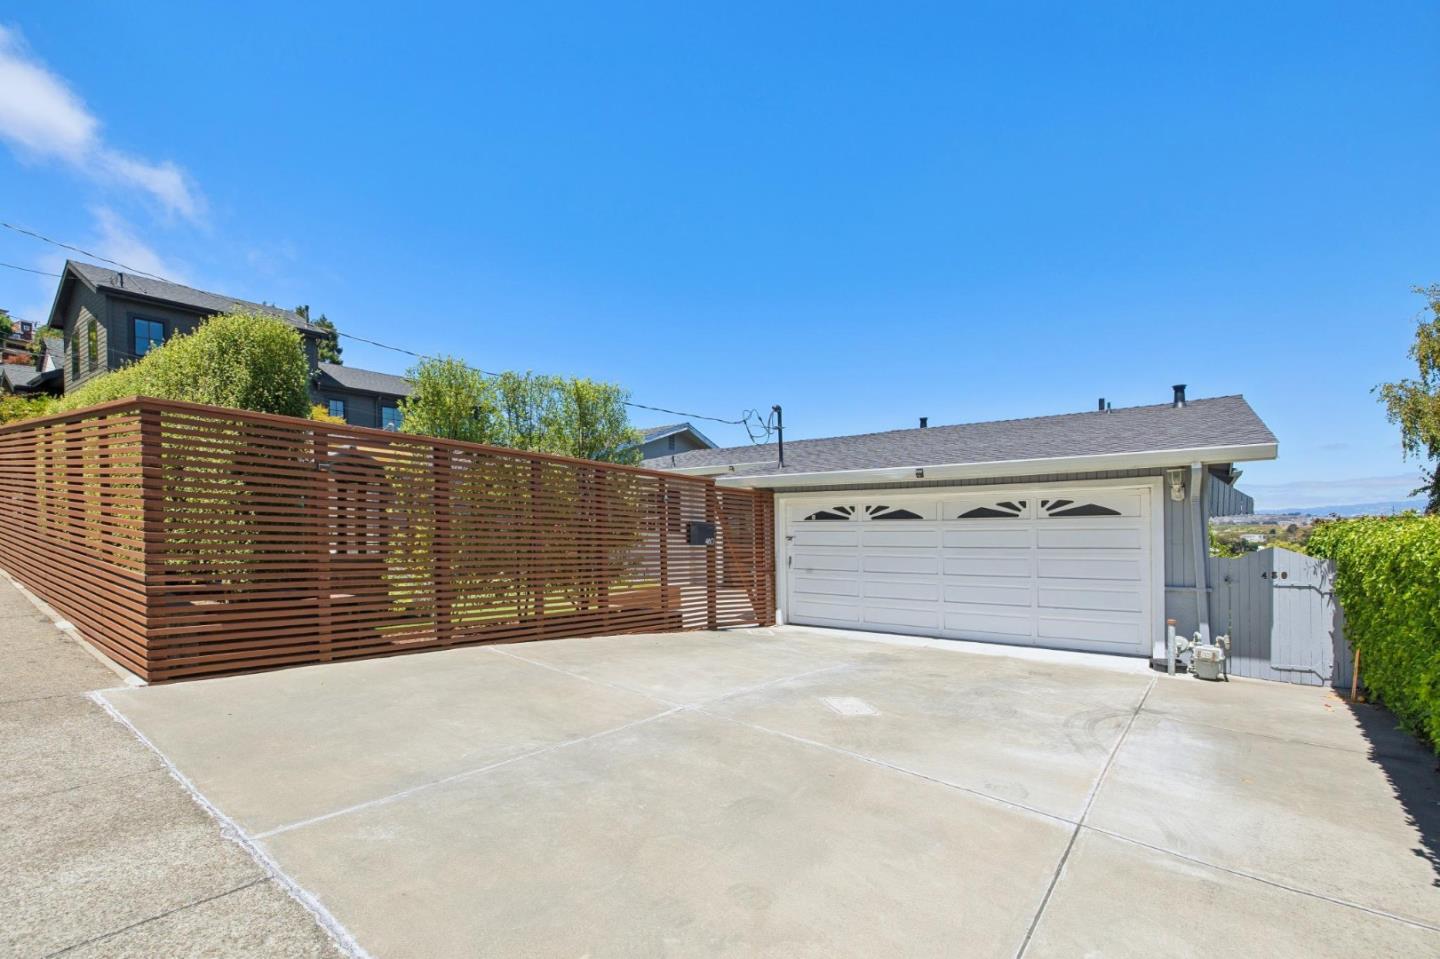
Perched on San Bruno Mountain, this beautifully maintained 2,211 sq. ft. residence offers sweeping Bay views, exceptional indoor-outdoor living, and a prime Brisbane location. The main level features a spacious combination living & dining room with expansive views of the San Francisco Bay. The well-appointed kitchen offers abundant cabinetry, generous workspace, and seamless flow. Upstairs, you'll find two bedrooms and two bathrooms, including a spacious primary suite. The lower level provides outstanding flexibility with a large family room, an additional bedroom, and an oversized walk-in closet that can easily function as a media room, office, gym, or hobby space. The front yard has been thoughtfully transformed into a private play and entertaining area featuring a custom pergola and beautifully designed outdoor gathering space. In the rear, an expansive approximately 600-square-foot view deck creates the perfect setting for entertaining, dining al fresco, or simply enjoying the panoramic Bay views. Located in one of Brisbane's most sought-after neighborhoods, residents enjoy easy access to scenic hiking trails, community parks, and the charming downtown district. Commuters will appreciate the convenient access to Highways 101 and 280, proximity to San Francisco, SFO, and BART.

3
beds

2
baths

2,211 Sq.Ft. LIVING AREA

5,000 Sq.Ft. lot

image

Schedule a Showing

We would love to show you our beautiful property. Please select your preferred date and time below. An agent will be in touch shortly to confirm your appointment.

Schedule a Showing

We would love to show you our beautiful property. Please select your preferred date and time below. An agent will be in touch shortly to confirm your appointment.
Thank you for your interest in 480 Klamath ST, Brisbane, CA 94005. We are reviewing your request and will be in touch shortly!
EMMA ELFVING

EMMA ELFVING

Features & Amenities

Interior

  • total bedrooms3
  • Total bathrooms2
  • full bathrooms2
  • Flooring Carpet, Hardwood
  • Fireplace Free Standing, Living Room
  • APPLIANCES Exhaust Fan, Garbage Disposal, Microwave, Oven Range Electric, Refrigerator, Washer Dryer

Area & Lot

  • Status Active Under Contract
  • Date Sold August 10, 2026
  • Living Area2,211 Sq.Ft.
  • Total Area2,211 Sq.Ft.
  • Lot Area5,000 Sq.Ft.
  • MLS® IDML82053643
  • TypeResidential
  • YEAR BUILT1963
  • School DistrictJeffersonUnionHigh

Exterior

  • STORIES2
  • Garage Space2.0
  • water SourcePublic
  • utilitiesPublic Utilities, Water Public
  • roofComposition
  • parkingAttached Garage
  • HEAT TYPECentral Forced Air_Gas
  • AIR CONDITIONINGCentral Forced Air
  • sewerPublic Sewer
  • SubstructureConcrete Perimeterand Slab

Financial

  • Sales Price$1,625,000
  • Zoning R10006

Mortgage Calculator

Estimate your monthly mortgage payment, including the principal and interest, property taxes, and HOA. Adjust the values to generate a more accurate rate.
All estimates are provided for informational purposes only. Actual amounts may vary.
$0,000 Your Payment 20 15 65
$0,000 Your Payment

Work With Us

Our local expertise has been integral to our success in this increasingly competitive market. With our full service marketing plan, we coordinate the preparation of each home to ensure our clients receive top dollar.