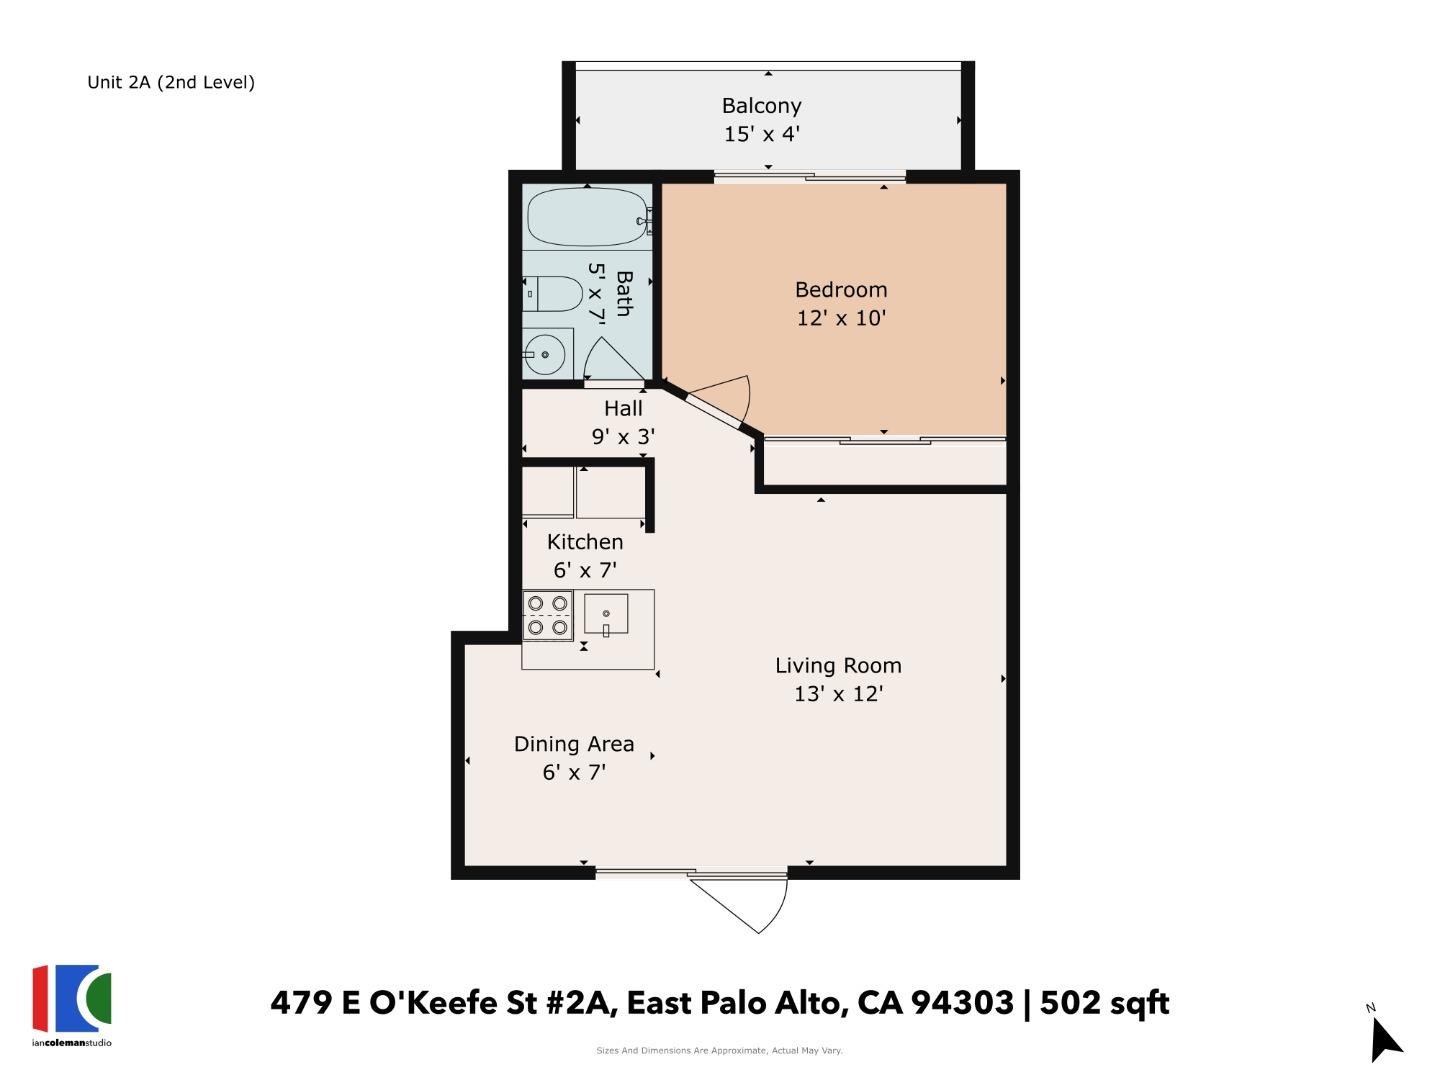
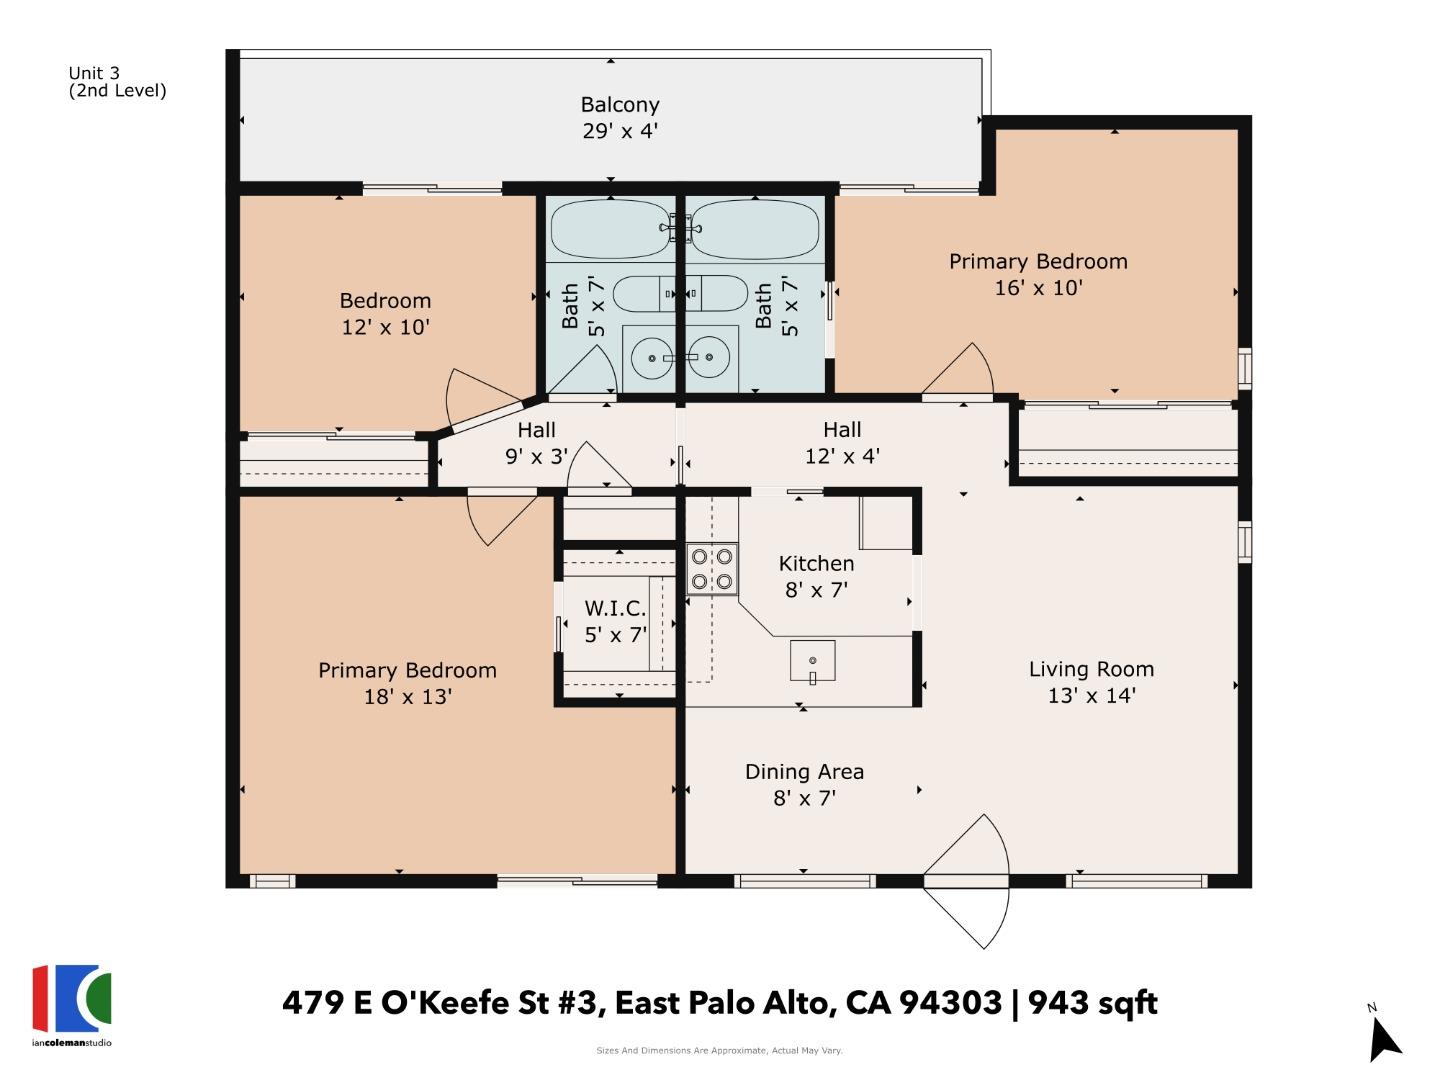
479 East O'Keefe Street
SEE ALL PHOTOS
479 East O'Keefe Street
Listed by Compass, DonnaMarie Baldwin, Listing Contact: 650-796-6080
For Sale

479 East O'Keefe Street

479 East O'Keefe Street, EAST PALO ALTO, CA 94303

$1,498,941
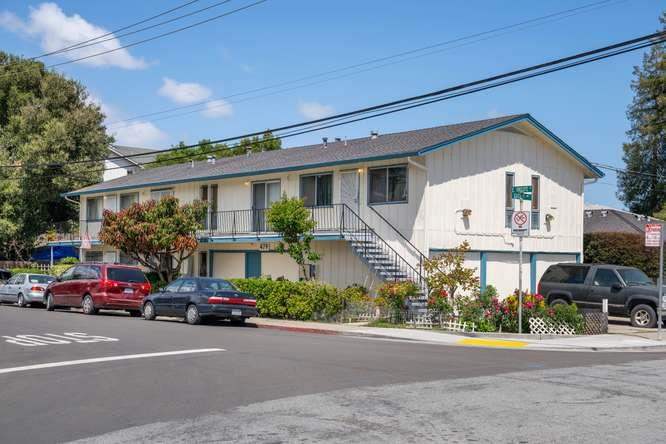
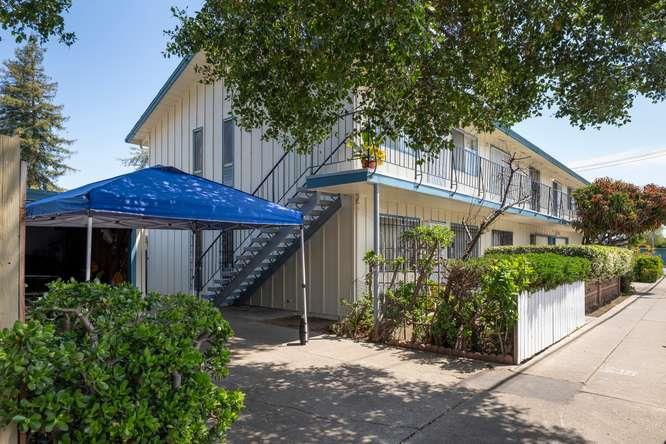
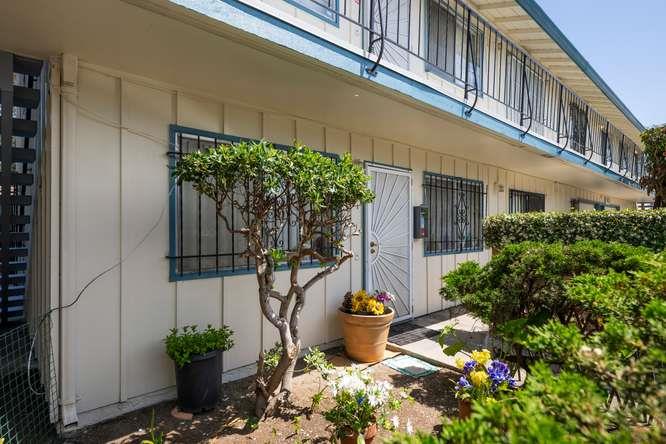
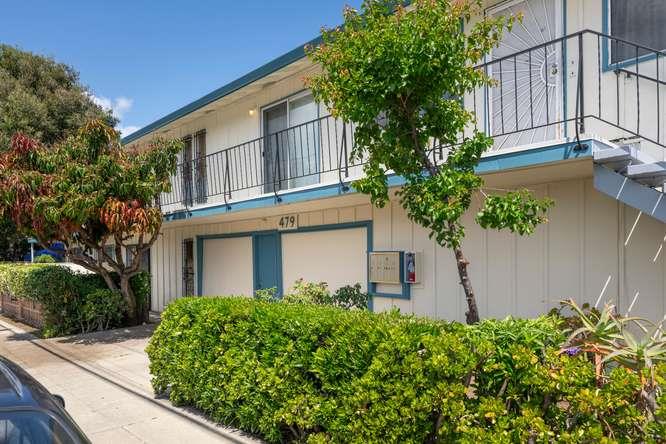
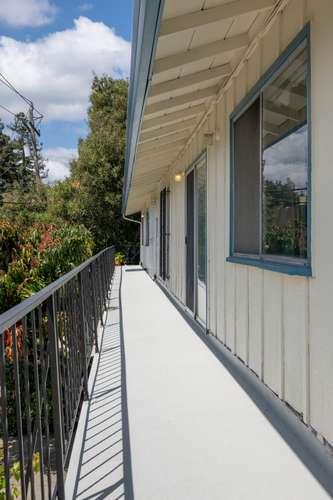
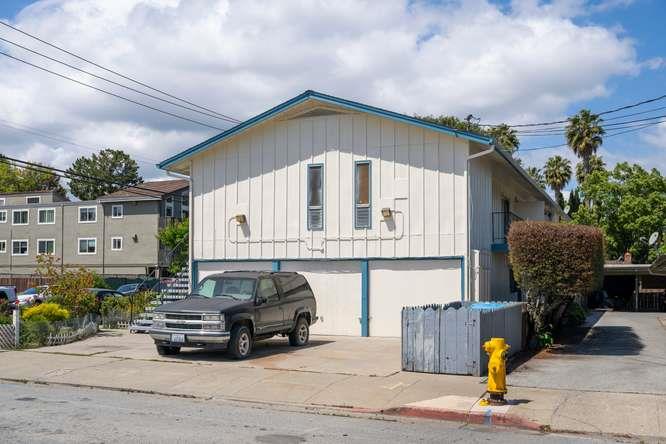
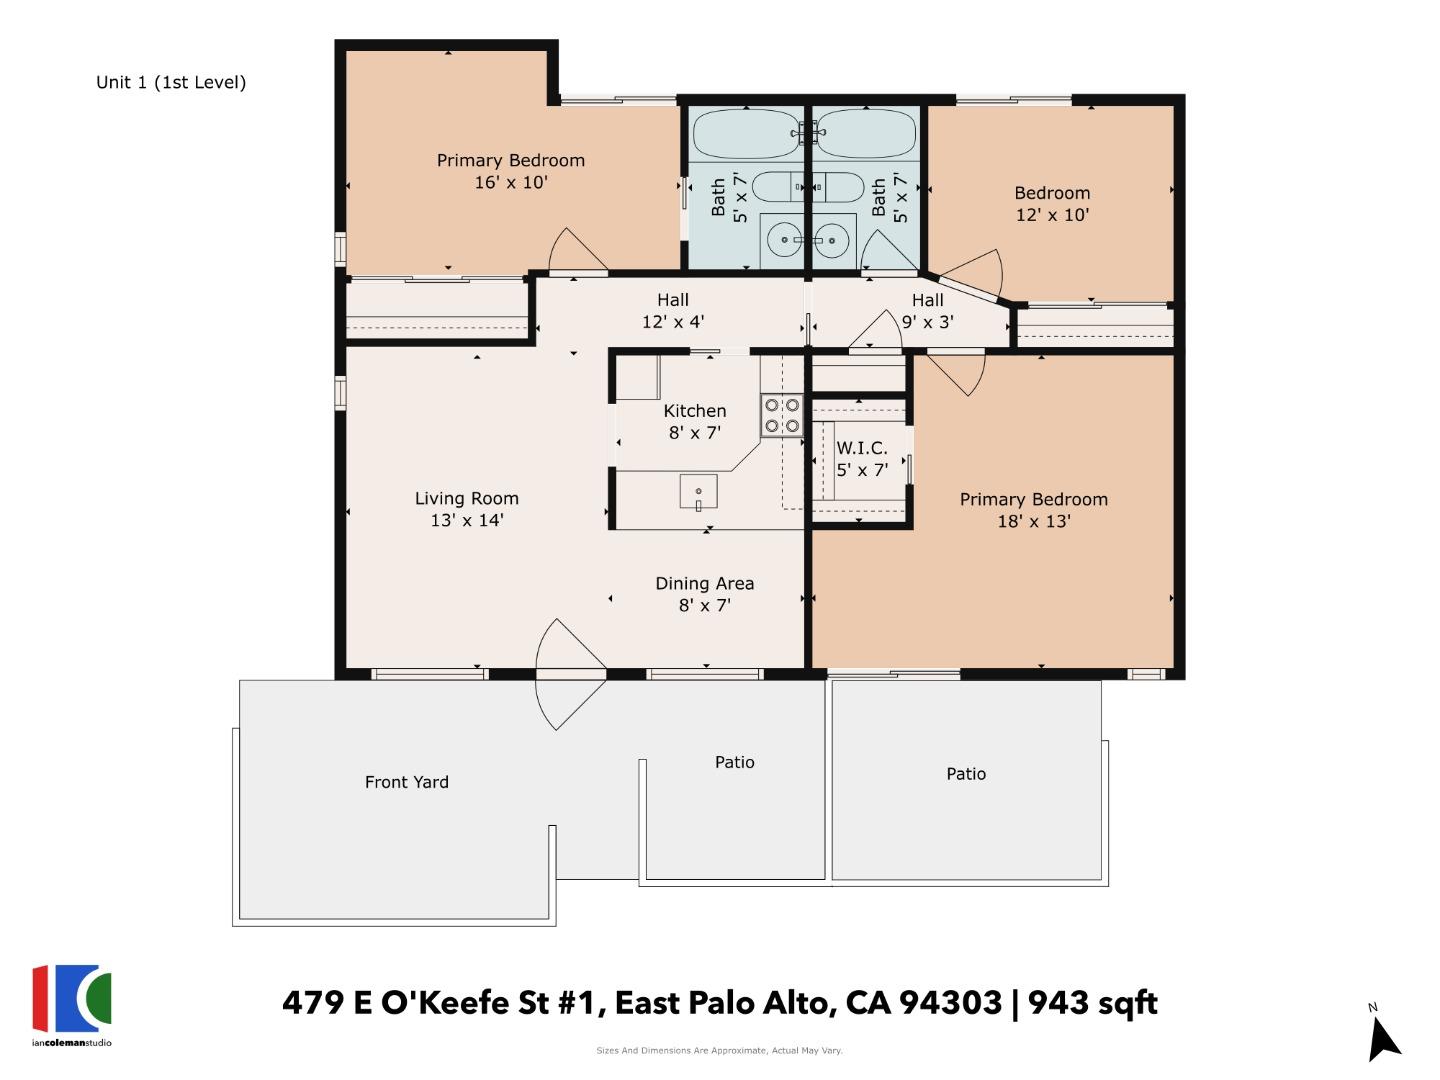
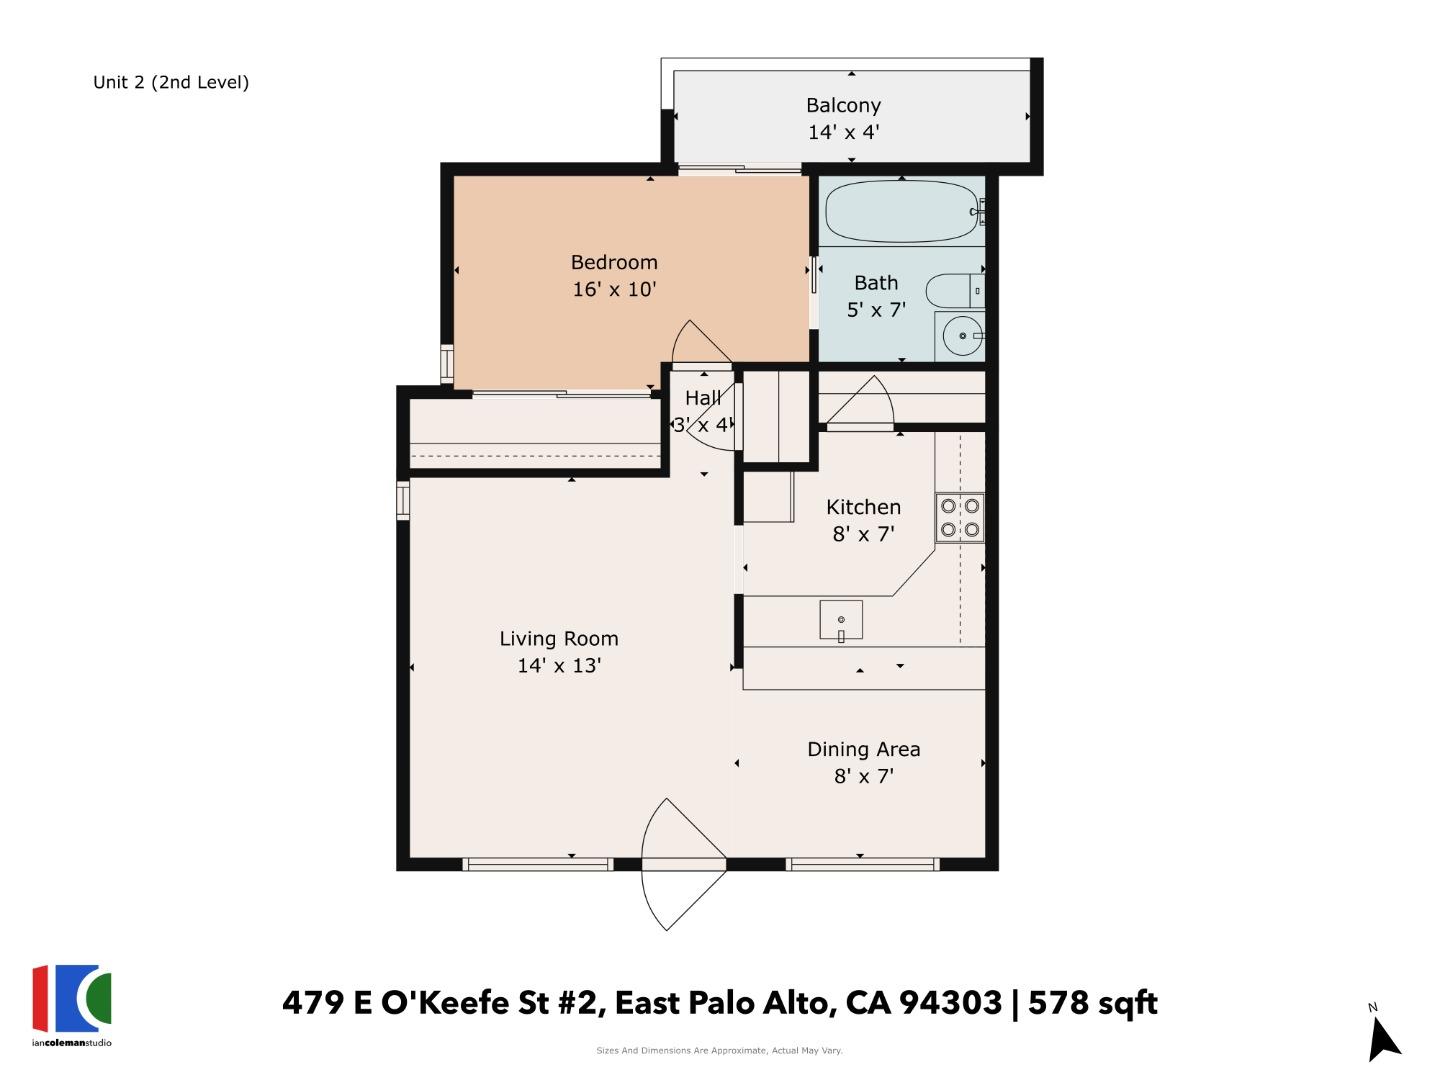
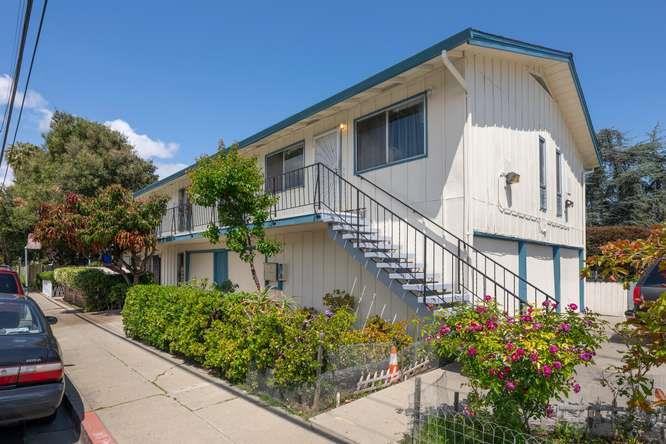
Unlock the potential of 479 E. O'Keefe Street, an exciting opportunity in the heart of East Palo Alto. Conveniently located with easy access to major tech hubs, shopping, dining, and transportation. Occupy one and rent the other 3 for ease of ownership in an evolving community. As an investor, developer, or homeowner, dream big and realize the untapped potential for remodeling or redevelopment. Bring your creativity to make the most of an incredible East Palo Alto address. Don't wait seize this chance to shape your future today! Unit one is owner occupied and isn't included in the income totals. With Unit One leased and rents more in line with market rate, the cap rate would increase to approximately 3.3%+/-.

Studio

4,306 Sq.Ft. LIVING AREA

4,791.6 Sq.Ft. lot

image

Schedule a Showing

We would love to show you our beautiful property. Please select your preferred date and time below. An agent will be in touch shortly to confirm your appointment.

Schedule a Showing

We would love to show you our beautiful property. Please select your preferred date and time below. An agent will be in touch shortly to confirm your appointment.
Thank you for your interest in 479 East O'Keefe Street, EAST PALO ALTO, CA 94303. We are reviewing your request and will be in touch shortly!

Features & Amenities

Interior

  • total bedrooms0
  • Laundry room Common Area
  • Flooring Vinyl, Carpet
  • APPLIANCES Oven, Range, Gas Range, Refrigerator

Area & Lot

  • Status For Sale
  • Living Area4,306 Sq.Ft.
  • Total Area4,306 Sq.Ft.
  • Lot Area4,791.6 Sq.Ft.
  • MLS® IDML82048919
  • TypeMulti-Family
  • YEAR BUILT1964
  • Architecture StylesTraditional
  • School DistrictSequoia Union High

Exterior

  • STORIES2
  • Garage Space6.0
  • water SourcePublic
  • PoolNone
  • roofComposition, Shingle
  • lot featuresLevel
  • parkingAttached, Assigned
  • HEAT TYPERadiant
  • AIR CONDITIONINGNone
  • sewerPublic Sewer
  • SubstructureSlab
  • HOA AmenitiesCoin Laundry

Financial

  • Sales Price$1,498,941
  • Real Estate Tax $5,658/yr
  • Maintenance Fee $219/mo
  • Zoning R30000
View Virtual Tour

Mortgage Calculator

Estimate your monthly mortgage payment, including the principal and interest, property taxes, and HOA. Adjust the values to generate a more accurate rate.
All estimates are provided for informational purposes only. Actual amounts may vary.
$0,000 Your Payment 20 15 65
$0,000 Your Payment

Work With Us

Our local expertise has been integral to our success in this increasingly competitive market. With our full service marketing plan, we coordinate the preparation of each home to ensure our clients receive top dollar.