
445 Arlington Road
445 Arlington Road
445 Arlington Road
445 Arlington Road
445 Arlington Road
445 Arlington Road
445 Arlington Road
445 Arlington Road
445 Arlington Road
445 Arlington Road
445 Arlington Road
445 Arlington Road
445 Arlington Road
445 Arlington Road
445 Arlington Road
445 Arlington Road
445 Arlington Road
445 Arlington Road
445 Arlington Road
445 Arlington Road
445 Arlington Road
445 Arlington Road
445 Arlington Road
445 Arlington Road
445 Arlington Road
445 Arlington Road
445 Arlington Road
445 Arlington Road
445 Arlington Road
445 Arlington Road
445 Arlington Road
445 Arlington Road
445 Arlington Road
445 Arlington Road
445 Arlington Road
445 Arlington Road
445 Arlington Road
445 Arlington Road
445 Arlington Road
445 Arlington Road
445 Arlington Road
445 Arlington Road
445 Arlington Road
445 Arlington Road
445 Arlington Road
445 Arlington Road
445 Arlington Road
445 Arlington Road
445 Arlington Road
445 Arlington Road
SEE ALL PHOTOS
445 Arlington Road
445 Arlington Road
445 Arlington Road
445 Arlington Road
445 Arlington Road
445 Arlington Road
445 Arlington Road
445 Arlington Road
445 Arlington Road
445 Arlington Road
445 Arlington Road
445 Arlington Road
445 Arlington Road
445 Arlington Road
445 Arlington Road
445 Arlington Road
445 Arlington Road
445 Arlington Road
445 Arlington Road
445 Arlington Road
445 Arlington Road
445 Arlington Road
445 Arlington Road
445 Arlington Road
445 Arlington Road
445 Arlington Road
445 Arlington Road
445 Arlington Road
445 Arlington Road
445 Arlington Road
445 Arlington Road
445 Arlington Road
445 Arlington Road
445 Arlington Road
445 Arlington Road
445 Arlington Road
445 Arlington Road
445 Arlington Road
445 Arlington Road
445 Arlington Road
445 Arlington Road
445 Arlington Road
445 Arlington Road
445 Arlington Road
445 Arlington Road
445 Arlington Road
445 Arlington Road
445 Arlington Road
445 Arlington Road
445 Arlington Road
Listed by Compass, Andrew Greenman, Alicia Sanguinetti Listing Contact: 650-739-5596
For Sale

445 Arlington Road

445 Arlington Road, REDWOOD CITY, CA 94062

$3,490,000
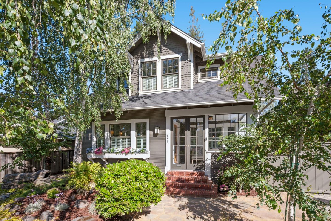
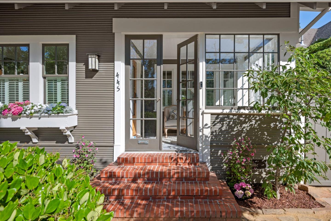
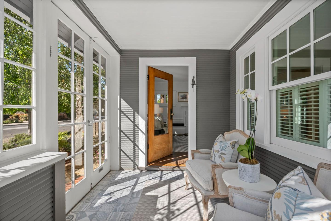
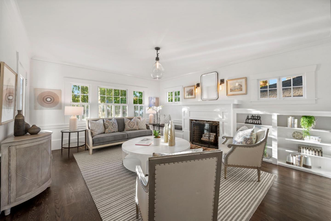
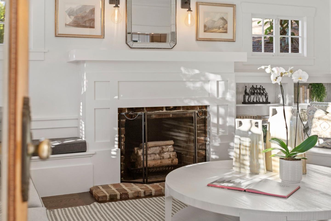
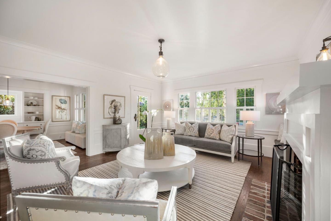
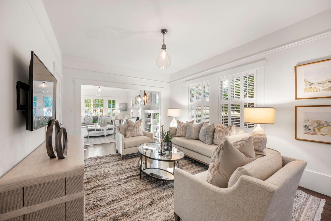
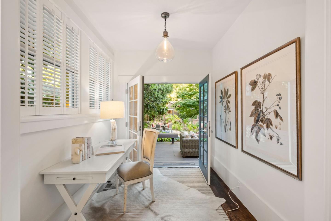
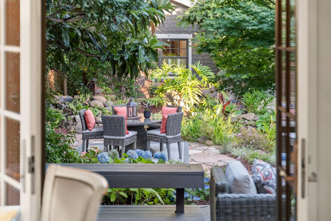
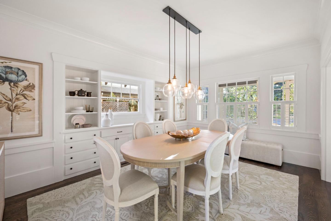
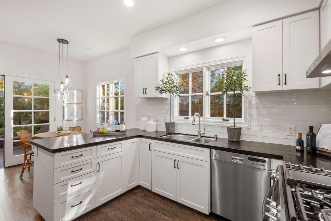
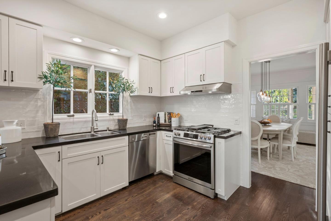
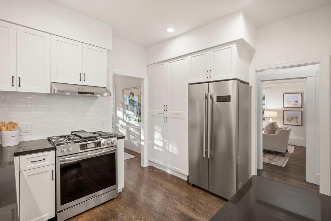
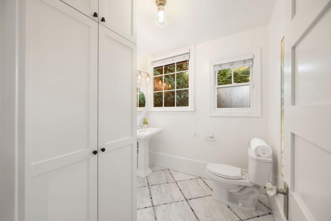
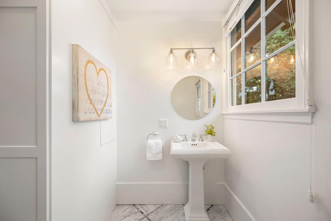
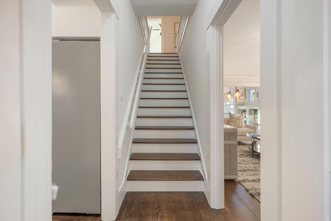
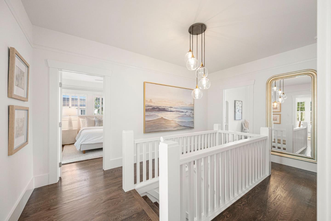
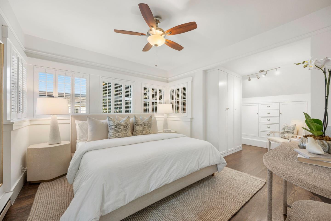
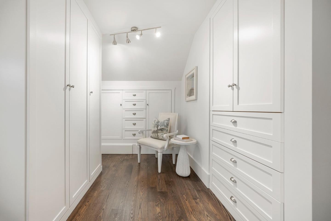
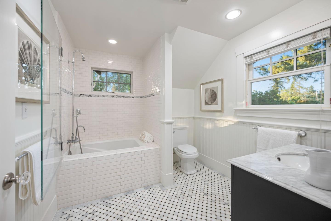
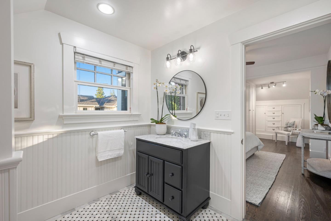
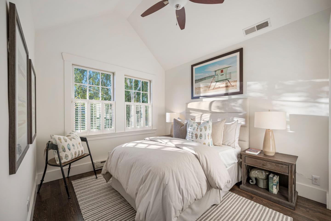
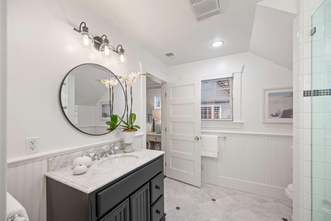
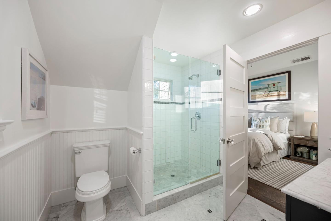
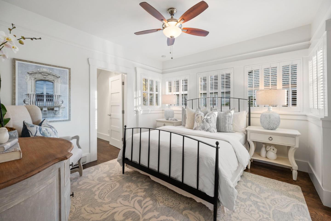
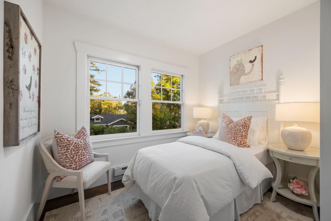
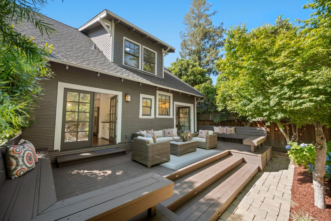
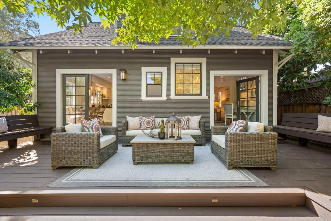
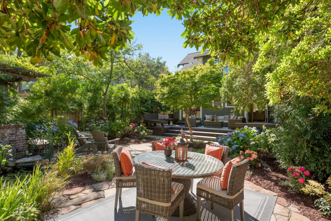
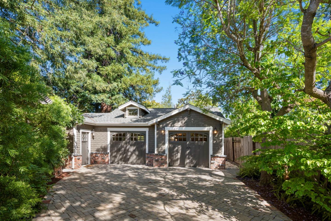
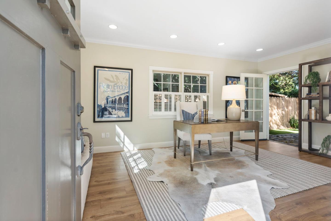
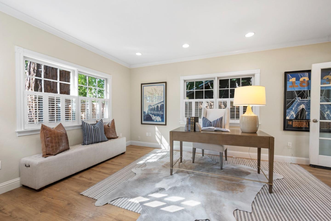
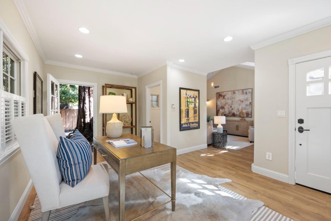
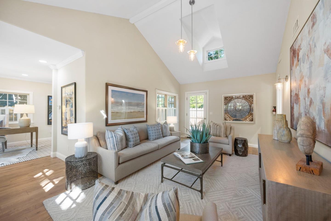
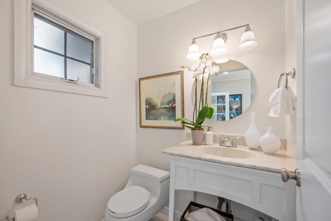
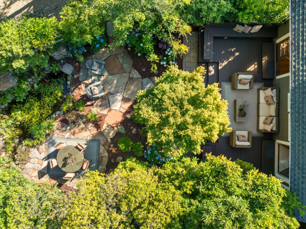
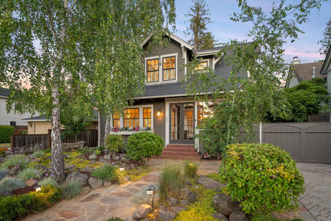
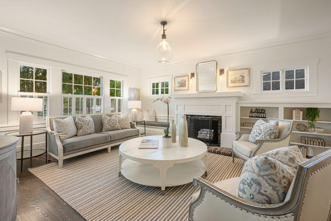
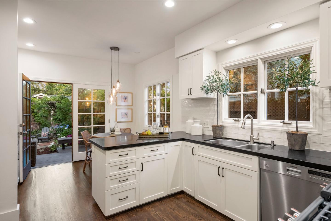
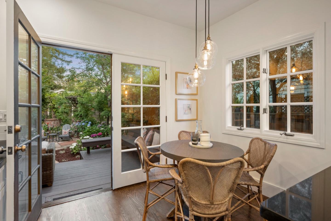
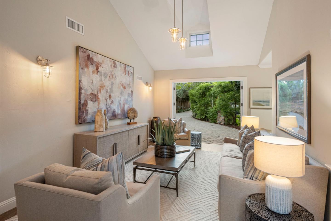
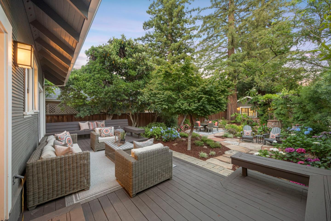
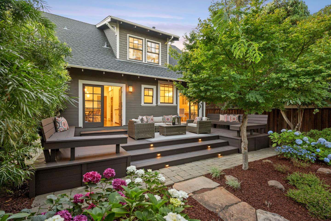
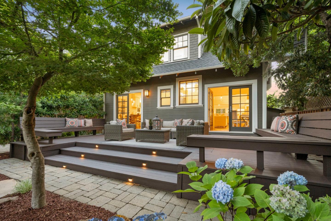
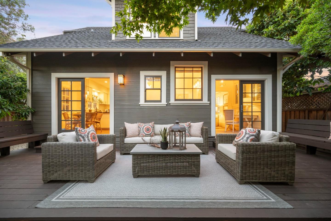
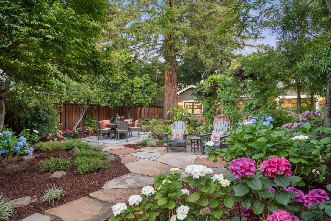
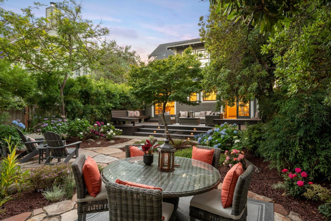
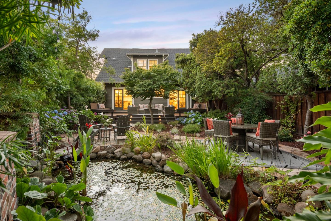
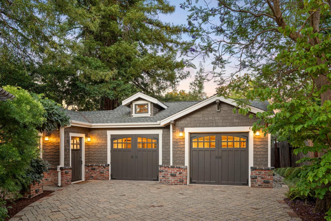
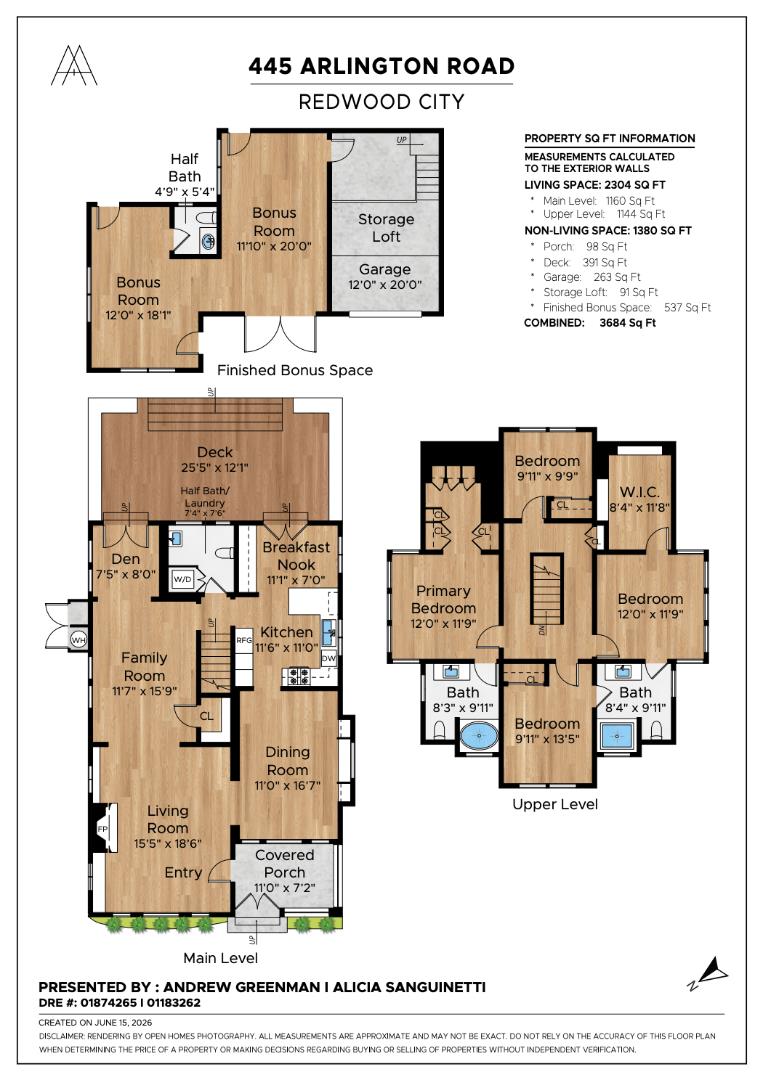
445 Arlington Road pairs timeless Redwood City charm with exceptional flexibility in the sought-after Edgewood Park neighborhood. Behind a storybook facade with mature trees and a welcoming covered front porch, the home opens to bright, inviting interiors featuring hardwood floors, crisp white millwork, plantation shutters, and a classic fireplace. The thoughtfully designed floor plan offers four bedrooms, including a serene primary suite, gracious living and dining rooms, a den, family room, and a beautifully appointed kitchen with white cabinetry, stone countertops, stainless steel appliances, a gas range, and a breakfast nook overlooking the gardens. An additional finished bonus space provides endless possibilities as a home office, studio, gym, playroom, or guest retreat. Outside, the private backyard is a peaceful oasis with lush mature landscaping, flowering hydrangeas, winding garden paths, multiple patios, a spacious entertaining deck, and a tranquil koi pond. Ideally located near Stafford Park, vibrant downtown Redwood City, Caltrain, acclaimed dining and shopping, and major Peninsula commute routes, this exceptional Edgewood Park residence offers the perfect blend of classic character, modern comfort, and enchanting outdoor living.

4
beds

3
baths

2,304 Sq.Ft. LIVING AREA

image

Schedule a Showing

We would love to show you our beautiful property. Please select your preferred date and time below. An agent will be in touch shortly to confirm your appointment.

Schedule a Showing

We would love to show you our beautiful property. Please select your preferred date and time below. An agent will be in touch shortly to confirm your appointment.
Thank you for your interest in 445 Arlington Road, REDWOOD CITY, CA 94062. We are reviewing your request and will be in touch shortly!

Features & Amenities

Interior

  • total bedrooms4
  • Total bathrooms3
  • full bathrooms2
  • half bathrooms2
  • Laundry room Inside
  • Flooring Tile, Wood
  • Fireplace Living Room
  • APPLIANCES Dishwasher, Freezer, Refrigerator, Range, Washer/Dryer

Area & Lot

  • Status For Sale
  • Living Area2,304 Sq.Ft.
  • Total Area2,304 Sq.Ft.
  • MLS® IDML82051796
  • TypeResidential
  • YEAR BUILT1915
  • View DescriptionNeighborhood
  • School DistrictSequoia Union High

Exterior

  • STORIES2
  • Garage Space1.0
  • water SourcePublic
  • PoolNone
  • roofComposition
  • lot featuresLevel, Back Yard, Other
  • parkingDetached, Garage Door Opener
  • HEAT TYPEForced Air, Baseboard, Central
  • AIR CONDITIONINGNone
  • sewerPublic Sewer
  • SubstructureConcrete Perimeter
  • other exterior FeaturesOther

Financial

  • Sales Price$3,490,000
  • Zoning R10008
View Virtual Tour

Mortgage Calculator

Estimate your monthly mortgage payment, including the principal and interest, property taxes, and HOA. Adjust the values to generate a more accurate rate.
All estimates are provided for informational purposes only. Actual amounts may vary.
$0,000 Your Payment 20 15 65
$0,000 Your Payment

Work With Us

Our local expertise has been integral to our success in this increasingly competitive market. With our full service marketing plan, we coordinate the preparation of each home to ensure our clients receive top dollar.