3860 Autumn
Listed by Compass, Haneen Hayder, Listing Contact: 4155195544
Pending

3860 Autumn

3860 Autumn Drive, Redwood City, CA 94061

$2,698,000
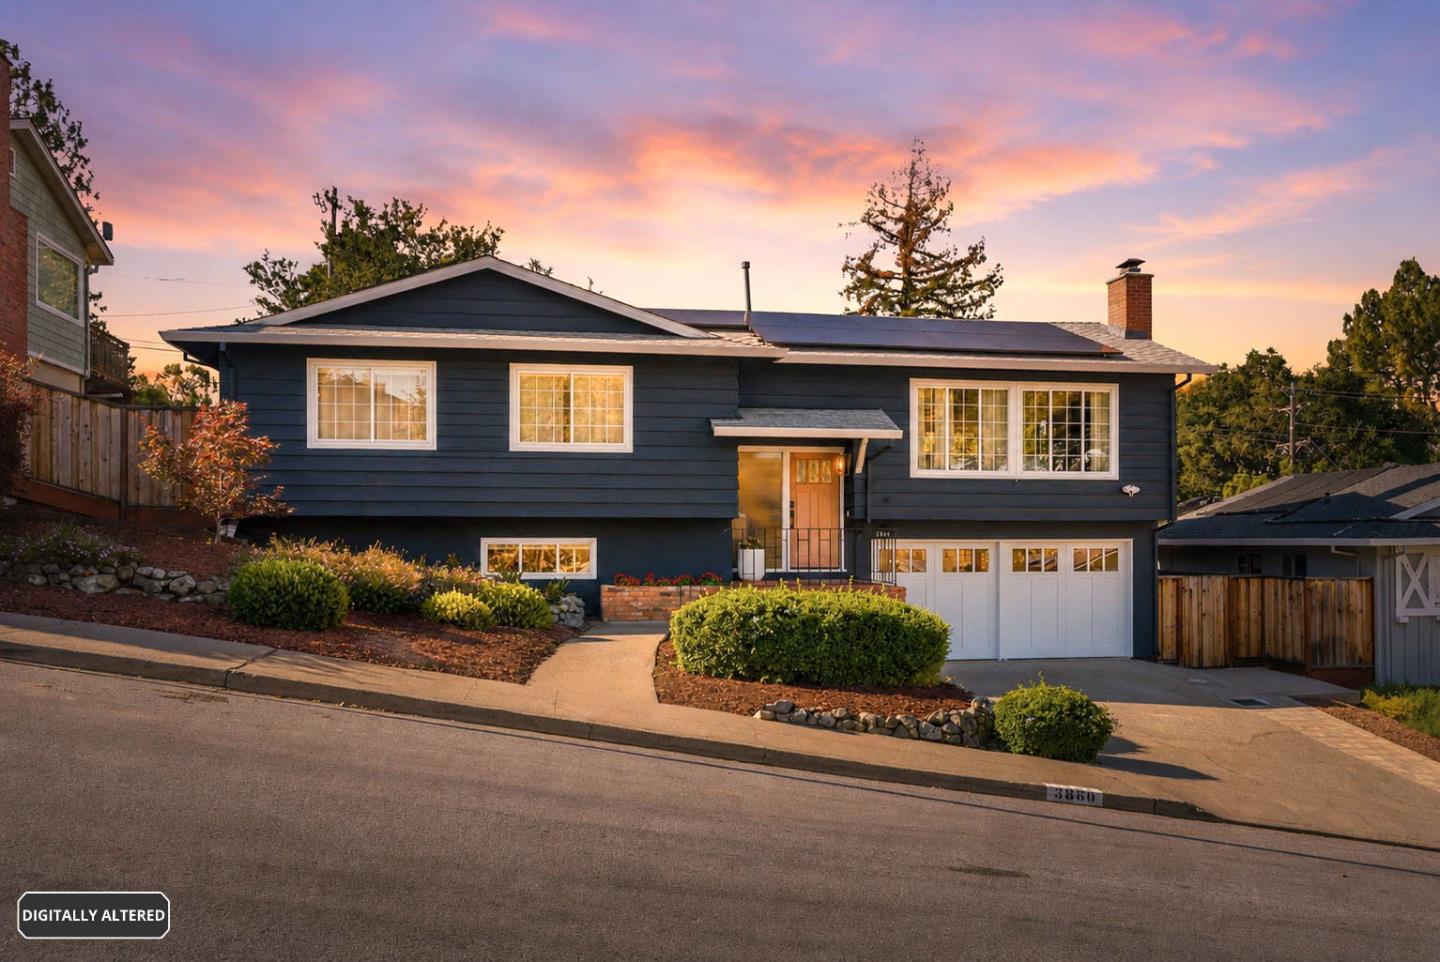
Beautifully renovated and filled with natural light, this home offers the perfect blend of modern design and everyday functionality. Expansive windows frame serene treetop and hillside views, while the open-concept layout creates seamless flow between the living, dining, and kitchen spaces. The stylish chef's kitchen features rich navy cabinetry, quartz countertops, designer tile work, and stainless steel appliances, opening effortlessly to the dining area and spacious deck ideal for entertaining and embracing California's indoor-outdoor lifestyle. The bright, comfortable living room is anchored by a sleek fireplace and surrounded by picturesque views. Outside, the private backyard provides generous space for entertaining, play, gardening, or simply relaxing in a peaceful setting. Thoughtfully updated, the home features an owned solar system, EV charger, energy-efficient heat pump, and a newer roof, offering modern comfort, sustainability, and peace of mind for years to come. Ideally located near highly regarded schools, convenient freeway access, shopping and dining destinations, and an abundance of nearby hiking and recreational trails, the home offers the perfect balance of tranquility and connectivity.

4
beds

3
baths

2,035 Sq.Ft. LIVING AREA

image

Schedule a Showing

We would love to show you our beautiful property. Please select your preferred date and time below. An agent will be in touch shortly to confirm your appointment.

Schedule a Showing

We would love to show you our beautiful property. Please select your preferred date and time below. An agent will be in touch shortly to confirm your appointment.
Thank you for your interest in 3860 Autumn Drive, Redwood City, CA 94061. We are reviewing your request and will be in touch shortly!

Features & Amenities

Interior

  • total bedrooms4
  • Total bathrooms3
  • full bathrooms3
  • Laundry room In Garage, Inside, Sink
  • Flooring Hardwood, Tile
  • Fireplace Living Room, Wood Burning
  • APPLIANCES Disposal, Dishwasher, Exhaust Fan, Microwave, Refrigerator, Range Hood, Gas Oven, Washer/Dryer

Area & Lot

  • Status Pending
  • Date Sold July 21, 2026
  • Living Area2,035 Sq.Ft.
  • Total Area2,035 Sq.Ft.
  • MLS® IDML82050070
  • TypeResidential
  • YEAR BUILT1959
  • Architecture StylesTraditional
  • View DescriptionBay, Neighborhood, City Lights
  • Elementary SchoolRoy Cloud Elementary
  • School DistrictSequoia Union High

Exterior

  • Garage Space2.0
  • water SourcePublic
  • PoolNone
  • roofComposition
  • lot featuresLevel, Sloped, Views, Back Yard
  • parkingAttached, Enclosed, On Street
  • HEAT TYPEForced Air, Heat Pump
  • AIR CONDITIONINGCentral Air
  • sewerPublic Sewer
  • SubstructureConcrete Perimeter
  • other exterior FeaturesBalcony

Financial

  • Sales Price$2,698,000
  • Zoning R10006
View Virtual Tour

Mortgage Calculator

Estimate your monthly mortgage payment, including the principal and interest, property taxes, and HOA. Adjust the values to generate a more accurate rate.
All estimates are provided for informational purposes only. Actual amounts may vary.
$0,000 Your Payment 20 15 65
$0,000 Your Payment

Work With Us

Our local expertise has been integral to our success in this increasingly competitive market. With our full service marketing plan, we coordinate the preparation of each home to ensure our clients receive top dollar.