
3743 Gabriel Drive
3743 Gabriel Drive
3743 Gabriel Drive
3743 Gabriel Drive
3743 Gabriel Drive
3743 Gabriel Drive
3743 Gabriel Drive
3743 Gabriel Drive
3743 Gabriel Drive
3743 Gabriel Drive
3743 Gabriel Drive
3743 Gabriel Drive
3743 Gabriel Drive
3743 Gabriel Drive
3743 Gabriel Drive
3743 Gabriel Drive
3743 Gabriel Drive
3743 Gabriel Drive
3743 Gabriel Drive
3743 Gabriel Drive
3743 Gabriel Drive
3743 Gabriel Drive
3743 Gabriel Drive
3743 Gabriel Drive
3743 Gabriel Drive
3743 Gabriel Drive
3743 Gabriel Drive
3743 Gabriel Drive
3743 Gabriel Drive
3743 Gabriel Drive
3743 Gabriel Drive
3743 Gabriel Drive
3743 Gabriel Drive
3743 Gabriel Drive
3743 Gabriel Drive
3743 Gabriel Drive
3743 Gabriel Drive
3743 Gabriel Drive
3743 Gabriel Drive
3743 Gabriel Drive
3743 Gabriel Drive
3743 Gabriel Drive
3743 Gabriel Drive
3743 Gabriel Drive
3743 Gabriel Drive
3743 Gabriel Drive
3743 Gabriel Drive
3743 Gabriel Drive
3743 Gabriel Drive
3743 Gabriel Drive
3743 Gabriel Drive
3743 Gabriel Drive
3743 Gabriel Drive
3743 Gabriel Drive
3743 Gabriel Drive
3743 Gabriel Drive
SEE ALL PHOTOS
3743 Gabriel Drive
3743 Gabriel Drive
3743 Gabriel Drive
3743 Gabriel Drive
3743 Gabriel Drive
3743 Gabriel Drive
3743 Gabriel Drive
3743 Gabriel Drive
3743 Gabriel Drive
3743 Gabriel Drive
3743 Gabriel Drive
3743 Gabriel Drive
3743 Gabriel Drive
3743 Gabriel Drive
3743 Gabriel Drive
3743 Gabriel Drive
3743 Gabriel Drive
3743 Gabriel Drive
3743 Gabriel Drive
3743 Gabriel Drive
3743 Gabriel Drive
3743 Gabriel Drive
3743 Gabriel Drive
3743 Gabriel Drive
3743 Gabriel Drive
3743 Gabriel Drive
3743 Gabriel Drive
3743 Gabriel Drive
3743 Gabriel Drive
3743 Gabriel Drive
3743 Gabriel Drive
3743 Gabriel Drive
3743 Gabriel Drive
3743 Gabriel Drive
3743 Gabriel Drive
3743 Gabriel Drive
3743 Gabriel Drive
3743 Gabriel Drive
3743 Gabriel Drive
3743 Gabriel Drive
3743 Gabriel Drive
3743 Gabriel Drive
3743 Gabriel Drive
3743 Gabriel Drive
3743 Gabriel Drive
3743 Gabriel Drive
3743 Gabriel Drive
3743 Gabriel Drive
3743 Gabriel Drive
3743 Gabriel Drive
3743 Gabriel Drive
3743 Gabriel Drive
3743 Gabriel Drive
3743 Gabriel Drive
3743 Gabriel Drive
3743 Gabriel Drive
Listed by Compass, Trevor Leung, Listing Contact: 415-683-1013
For Sale

3743 Gabriel Drive

3743 Gabriel Drive, MERCED, CA 95340

$569,000
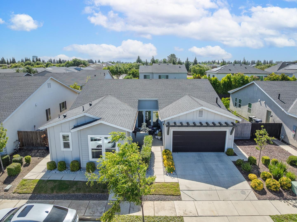
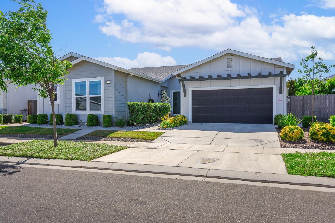
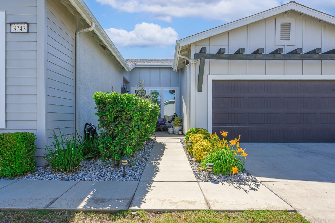
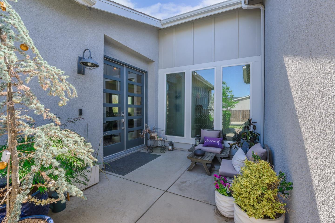
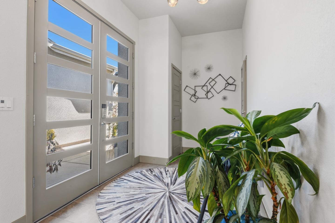
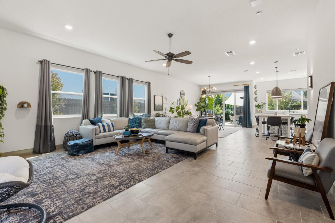
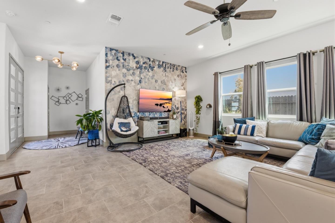
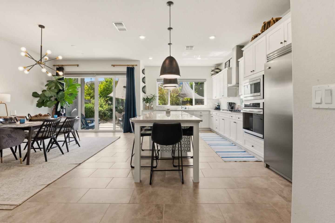
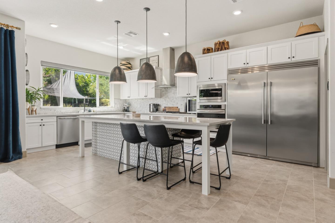
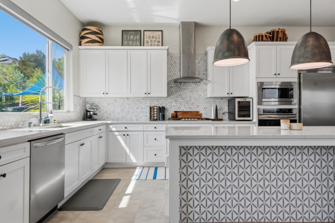
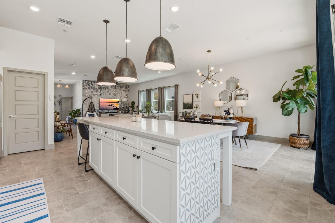
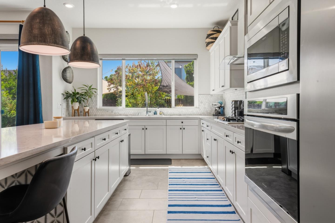
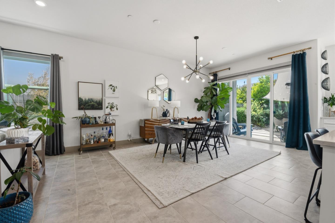
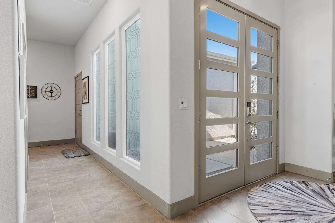
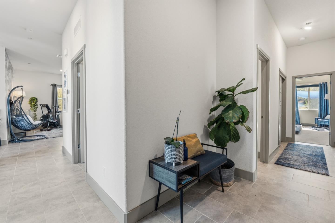
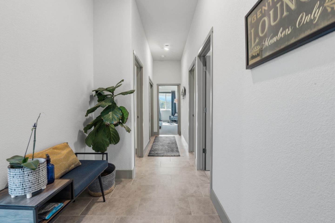
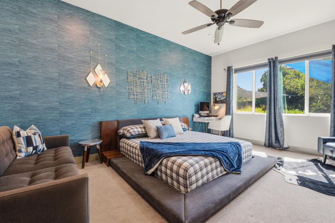
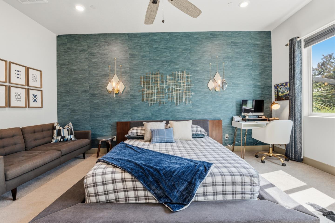
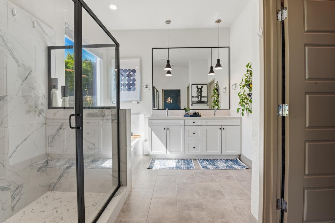
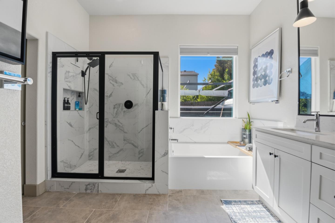
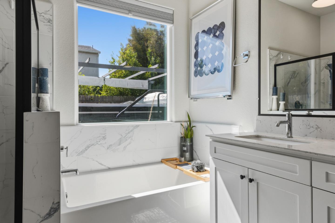
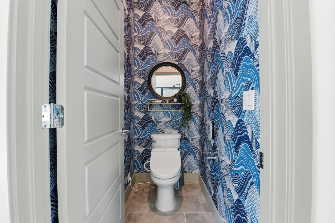
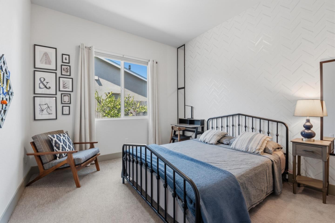
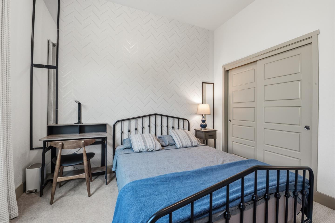
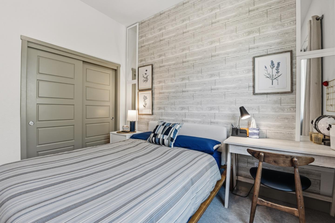
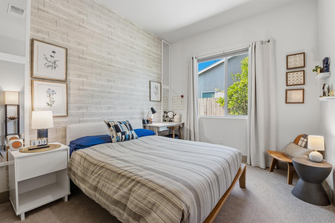
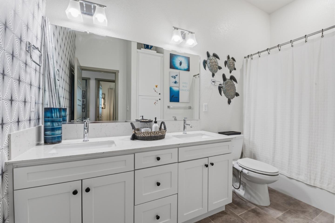
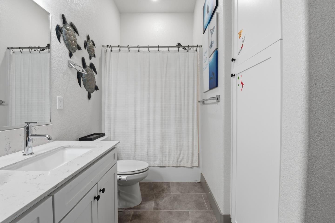
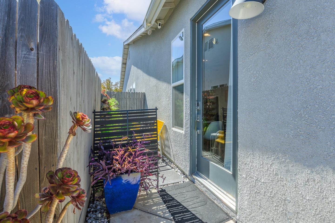
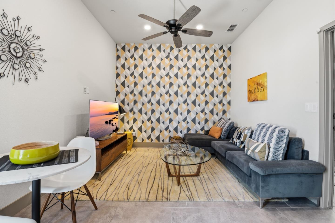
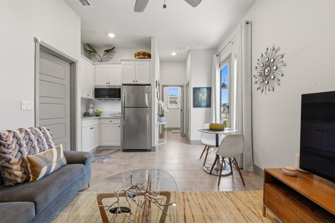
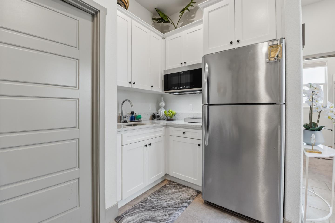
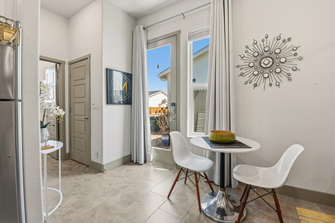
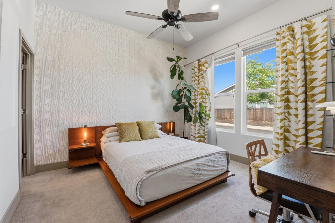
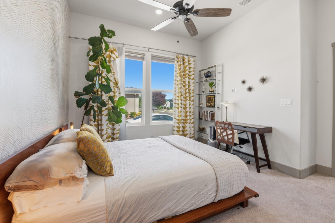
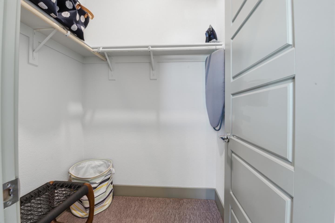
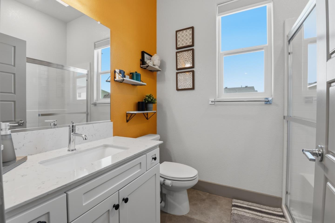
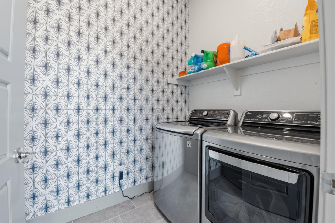
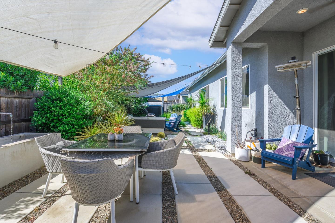
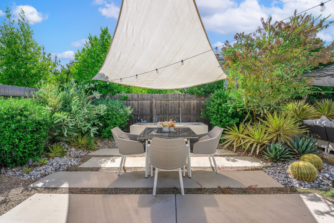
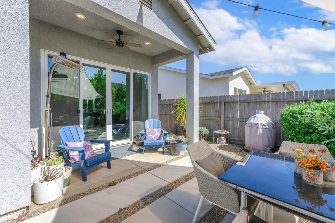
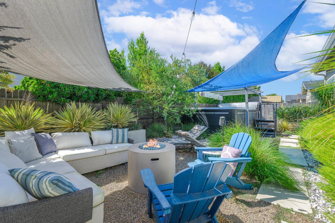
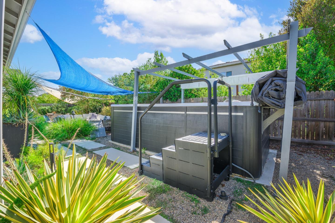
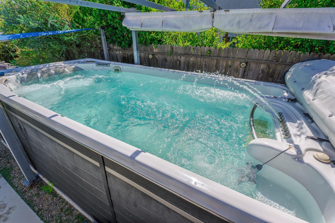
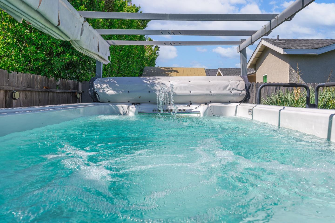
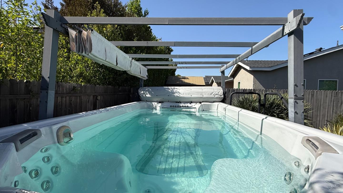
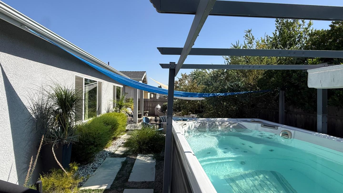
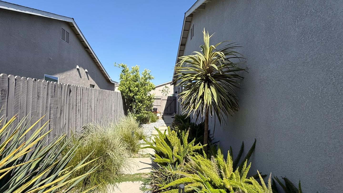
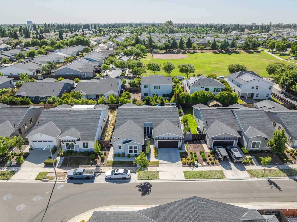
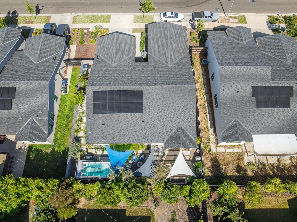
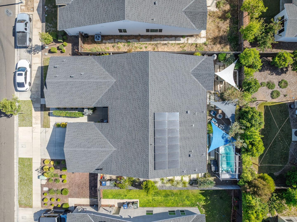
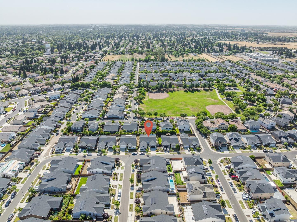
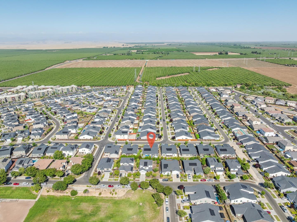
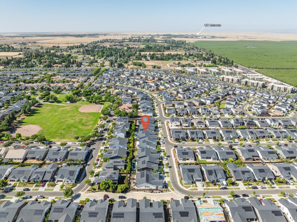
Welcome to 3743 Gabriel Dr, a meticulously upgraded home blending bespoke design, eco-friendly tech, and functional living. The main residence offers 3 beds and 2 baths, complemented by an attached 1-bed/1-bath ADU (interior and separate exterior access) with a walk-in closet perfect for multi-generational living or immediate rental income. Inside, the open floor plan is elevated by a tastefully designed interior featuring premium textured wallpaper and custom lighting fixtures. The kitchen is a true centerpiece, boasting a massive island and walk-in pantry for effortless organization. Retreat to the primary suite, offering a spa-like en-suite with a large walk-in shower and separate soaking tub and enormous walk-in closet. This property is a high-performance smart home equipped with a Tesla solar battery wall, a Tesla EV charger, automated shades in living/dining/kitchen, and Ring security cameras. Step outside to your private, upgraded backyard oasis. Designed for both fitness and relaxation, the premium swim spa offers an incredible year-round aquatic experience, perfectly framed by beautiful outdoor living spaces for entertaining. Homes offering this rare combination of high-end finishes, cutting-edge tech, and ADU income potential do not last long.

4
beds

3
baths

2,568 Sq.Ft. LIVING AREA

image

Schedule a Showing

We would love to show you our beautiful property. Please select your preferred date and time below. An agent will be in touch shortly to confirm your appointment.

Schedule a Showing

We would love to show you our beautiful property. Please select your preferred date and time below. An agent will be in touch shortly to confirm your appointment.
Thank you for your interest in 3743 Gabriel Drive, MERCED, CA 95340. We are reviewing your request and will be in touch shortly!

Features & Amenities

Interior

  • total bedrooms4
  • Total bathrooms3
  • full bathrooms3
  • APPLIANCES Washer/Dryer

Area & Lot

  • Status For Sale
  • Date Sold July 17, 2026
  • Living Area2,568 Sq.Ft.
  • Total Area2,568 Sq.Ft.
  • MLS® IDML82049839
  • TypeResidential
  • YEAR BUILT2020
  • School DistrictMerced Union High

Exterior

  • STORIES1
  • Garage Space2.0
  • water SourcePublic
  • roofShingle
  • parkingAssigned
  • HEAT TYPEForced Air, Central
  • AIR CONDITIONINGCentral Air
  • sewerPublic Sewer

Financial

  • Sales Price$569,000
  • HOA $106/mo
  • Zoning 00

Mortgage Calculator

Estimate your monthly mortgage payment, including the principal and interest, property taxes, and HOA. Adjust the values to generate a more accurate rate.
All estimates are provided for informational purposes only. Actual amounts may vary.
$0,000 Your Payment 20 15 65
$0,000 Your Payment

Work With Us

Our local expertise has been integral to our success in this increasingly competitive market. With our full service marketing plan, we coordinate the preparation of each home to ensure our clients receive top dollar.