360 Bradford Street
360 Bradford Street
360 Bradford Street
360 Bradford Street
360 Bradford Street
360 Bradford Street
360 Bradford Street
360 Bradford Street
360 Bradford Street
360 Bradford Street
360 Bradford Street
360 Bradford Street
360 Bradford Street
360 Bradford Street
360 Bradford Street
360 Bradford Street
360 Bradford Street
360 Bradford Street
360 Bradford Street
360 Bradford Street
360 Bradford Street
360 Bradford Street
360 Bradford Street
360 Bradford Street
360 Bradford Street
360 Bradford Street
360 Bradford Street
360 Bradford Street
360 Bradford Street
360 Bradford Street
SEE ALL PHOTOS
360 Bradford Street
360 Bradford Street
360 Bradford Street
360 Bradford Street
360 Bradford Street
360 Bradford Street
360 Bradford Street
360 Bradford Street
360 Bradford Street
360 Bradford Street
360 Bradford Street
360 Bradford Street
360 Bradford Street
360 Bradford Street
360 Bradford Street
360 Bradford Street
360 Bradford Street
360 Bradford Street
360 Bradford Street
360 Bradford Street
360 Bradford Street
360 Bradford Street
360 Bradford Street
360 Bradford Street
360 Bradford Street
360 Bradford Street
360 Bradford Street
360 Bradford Street
360 Bradford Street
360 Bradford Street
Listed by Compass, Jan 'Majeski' Maciejewski, Listing Contact: 6508881230
Sold

360 Bradford Street

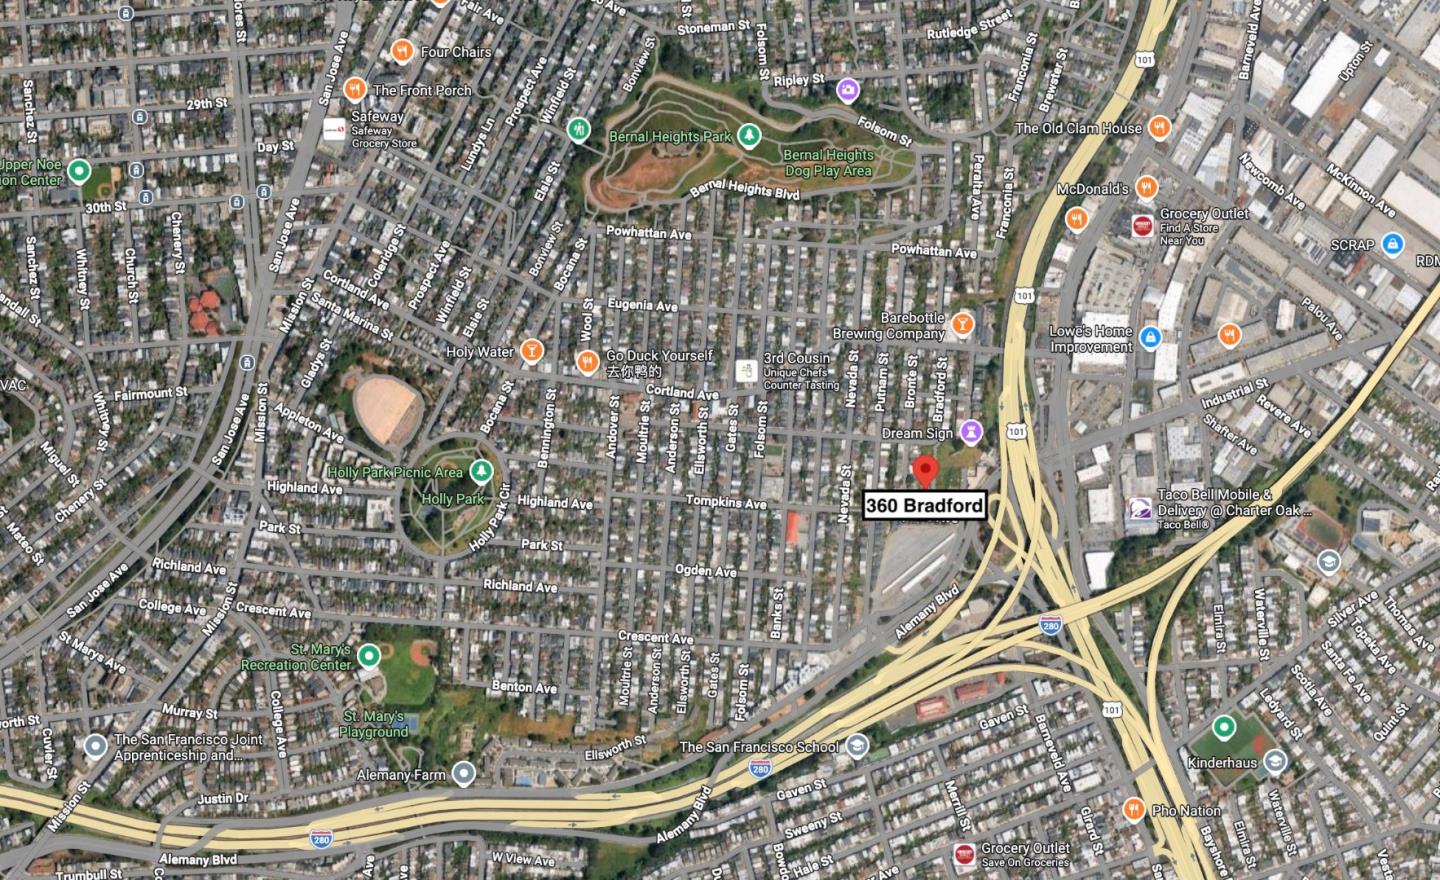
360 Bradford Street, SAN FRANCISCO, CA 94110

$880,000
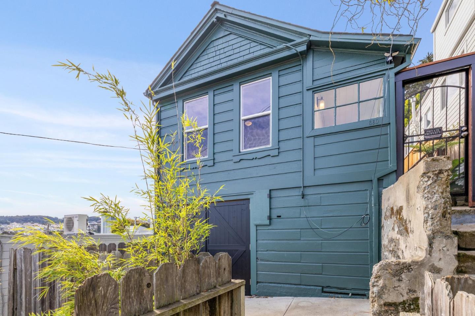
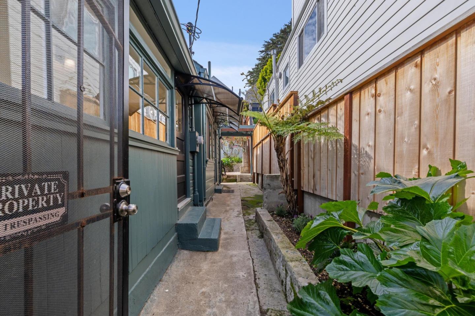

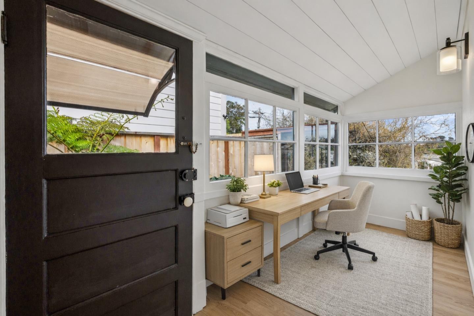

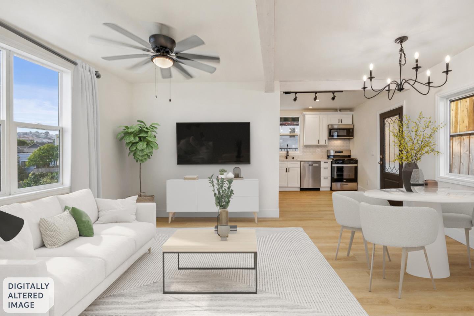
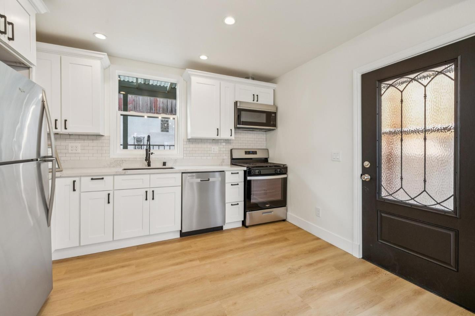
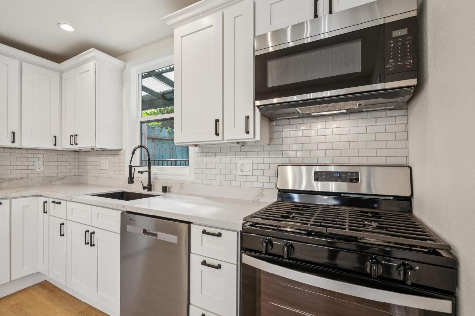

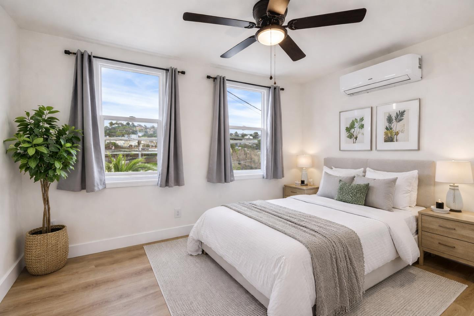
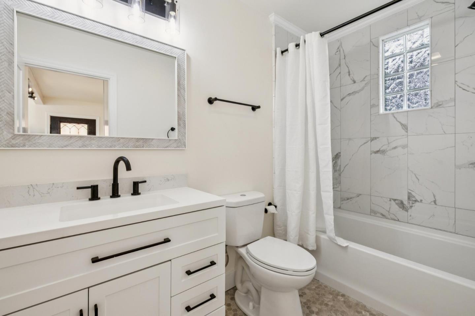
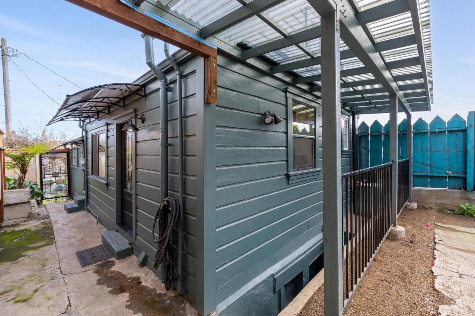
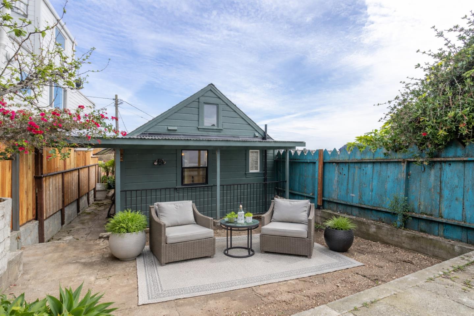
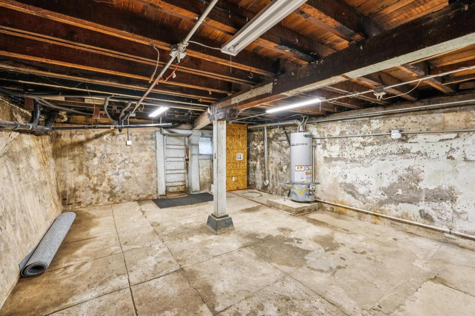
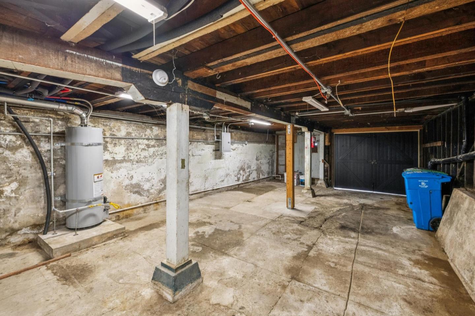
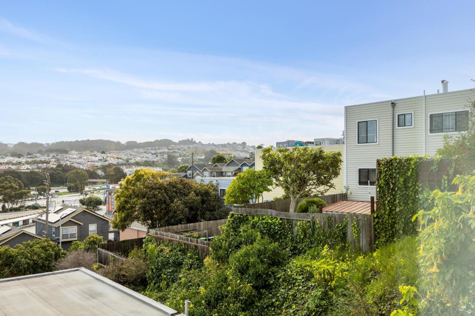
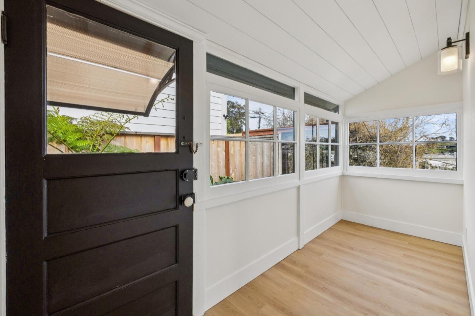
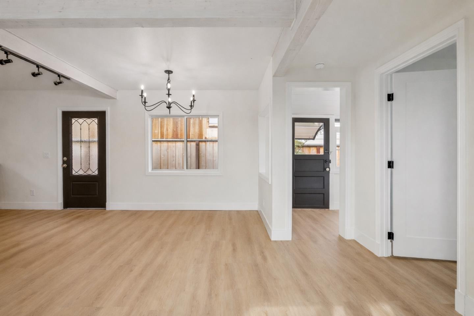
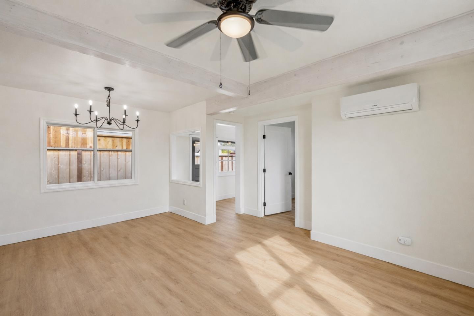

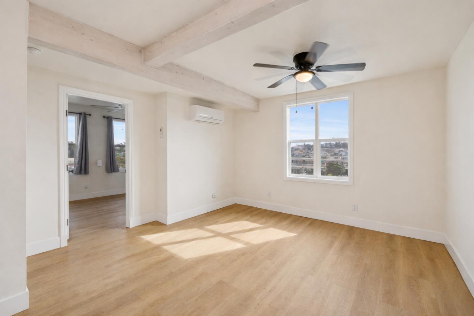
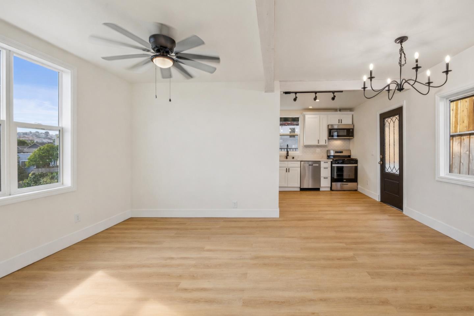
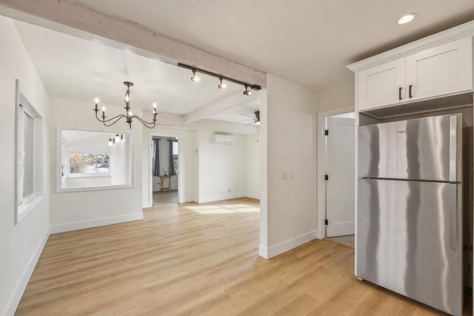

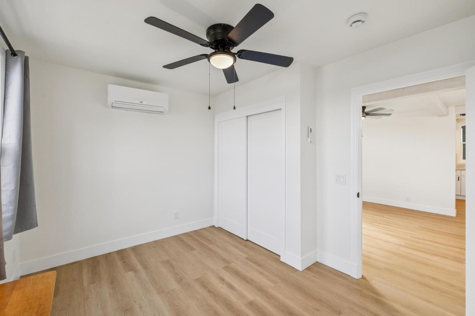
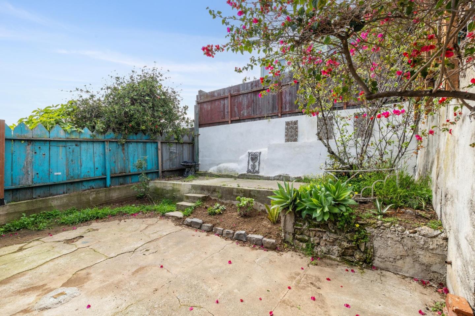
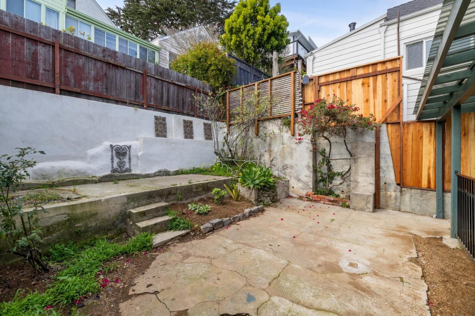
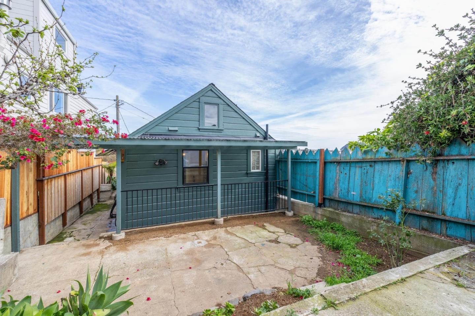

This charming Bernal Heights residence blends modern updates w/classic appeal, surrounded by lush landscaping filled w/mature succulents & greenery & Skyline Views. A gated walkway w/contemporary awnings & distinctive doors opening to the basement. Inside, a formal entry leads to a bright enclosed bonus space framed by a wall of windows, ideal for a home office, studio, or cozy reading nook. The open living & dining areas feature exposed beams & a seamless layout. The remodeled kitchen shines w/crisp white shaker cabinetry, quartz counters, an ageless subway tile backsplash, & a window over the sink overlooking the private rear yard. Recessed lighting & stainless steel appliances complete this stylish & functional space. The bedroom w/closet & 2 windows. A beautifully updated bath offers shaker-style vanity w/ quartz countertop, decorative tile flooring & a tiled shower-over-tub combination. Private outdoor living offers a fenced backyard w/spacious seating area. 2025 upgrades thruout w/permits - Remodeled kitchen, bathroom, windows, walls, paint & beams. New Electrical & upgraded plumbing + New Dual mini-split Heat/AC system for year-round comfort. Sq.ft. as noted on city plans. Some images digitally staged. Accessible street parking. Basement opportunities! SFR (Not condo)

1
bed

1
bath

648 Sq.Ft. LIVING AREA

1,751.11 Sq.Ft. lot

Features & Amenities

Interior

  • total bedrooms1
  • Total bathroom1
  • full bathroom1
  • Laundry room Other
  • Flooring Tile, Other
  • APPLIANCES Disposal, Dishwasher, Microwave, Refrigerator, Gas Range
  • other interior Features Master Downstairs

Area & Lot

  • Status Sold
  • Date Sold May 11, 2026
  • Living Area648 Sq.Ft.
  • Total Area648 Sq.Ft.
  • Lot Area1,751.11 Sq.Ft.
  • MLS® IDML82036236
  • TypeResidential
  • YEAR BUILT1908
  • NeighborhoodSAN FRANCISCO
  • Architecture StylesVictorian
  • View DescriptionCity Lights, Neighborhood
  • Elementary SchoolLeonard R. Flynn Elementary
  • Middle SchoolJames Lick Middle
  • High SchoolThurgood Marshall Academic High
  • School DistrictSan Francisco Unified

Exterior

  • STORIES1
  • water SourcePublic
  • PoolNone
  • roofComposition
  • lot featuresViews, Back Yard
  • parkingOn Street
  • HEAT TYPEZoned, Other
  • AIR CONDITIONINGWall/Window Unit(s)
  • sewerPublic Sewer
  • SubstructureOther

Financial

  • Sales Price$880,000
  • Zoning RH1
View Virtual Tour

SAN FRANCISCO

Comfortable climate, rich with culture, and the tech capital of the world

Explore

Work With Us

Our local expertise has been integral to our success in this increasingly competitive market. With our full service marketing plan, we coordinate the preparation of each home to ensure our clients receive top dollar.