
353 Philip Drive 304
SEE ALL PHOTOS
353 Philip Drive 304
Listed by Compass, Ben Paras, Listing Contact: 6509222779
Sold

353 Philip Drive 304

353 Philip Drive 304, DALY CITY, CA 94015

$710,000
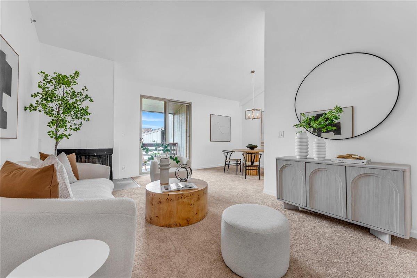
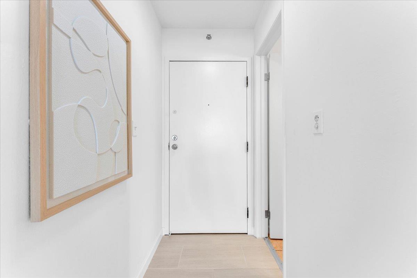
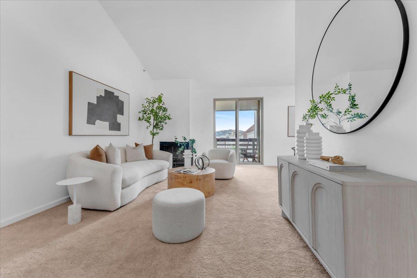
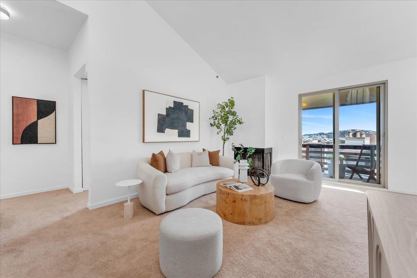
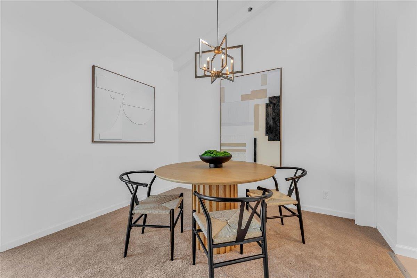
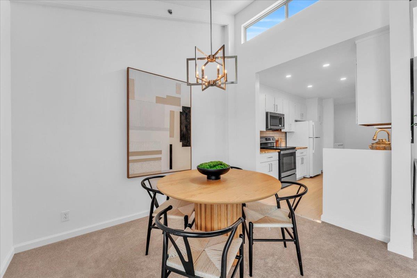
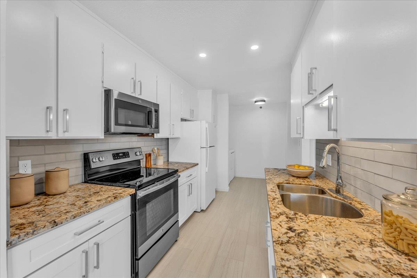
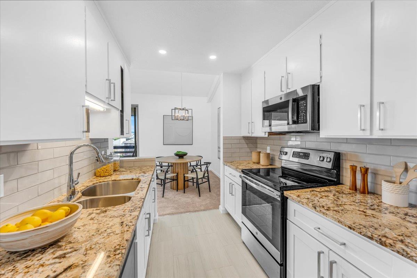
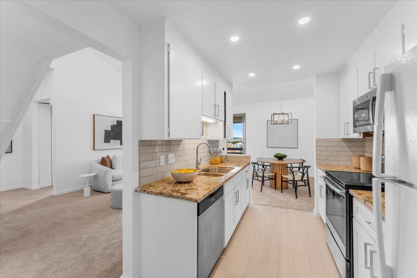
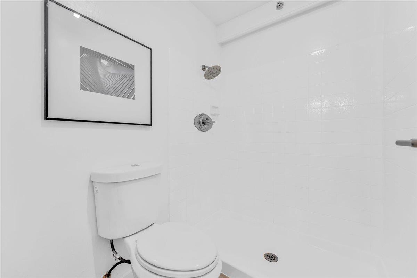
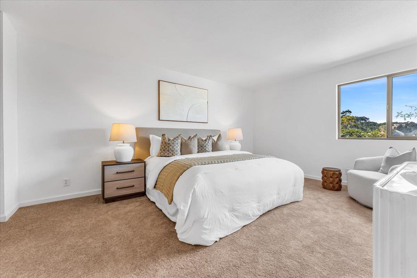
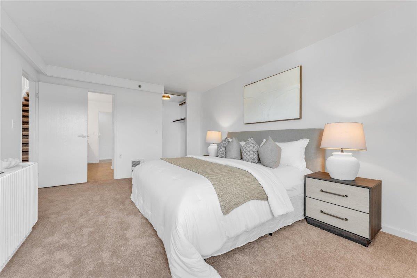
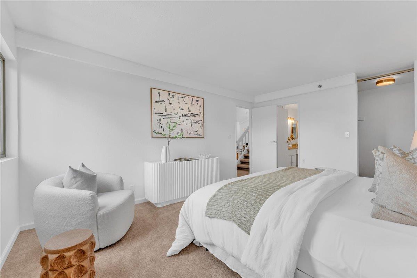
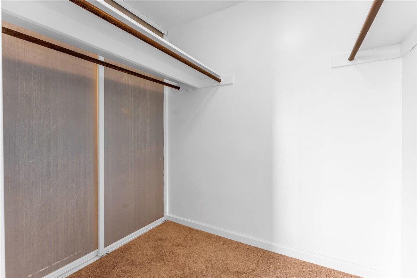
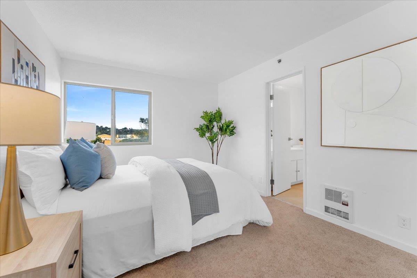
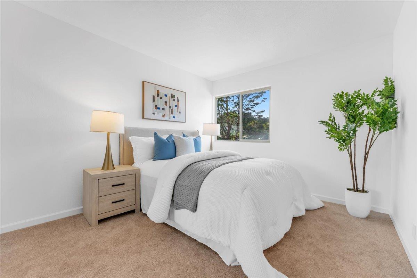
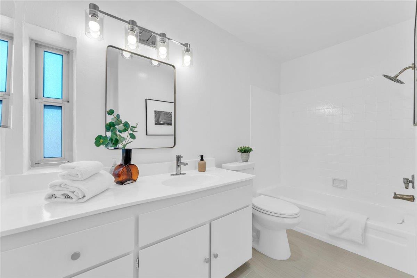
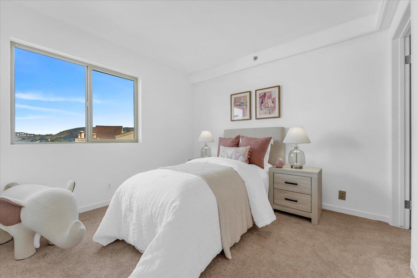
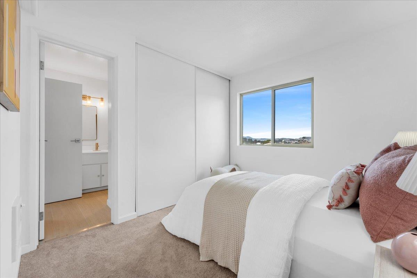
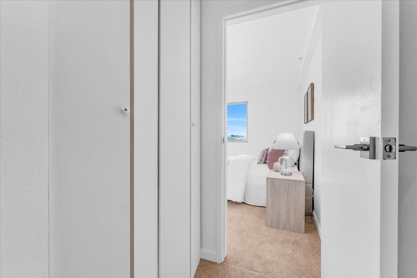
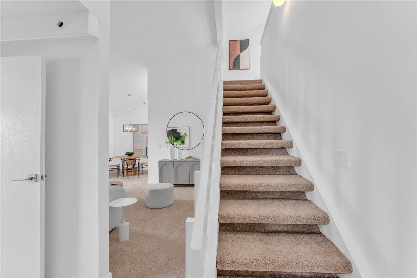
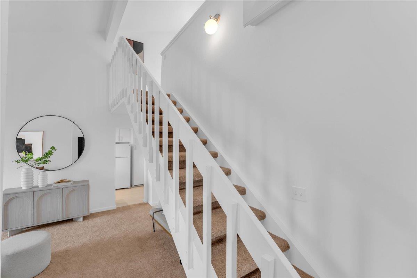
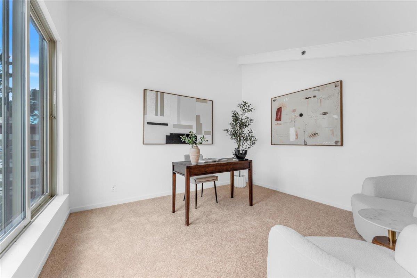
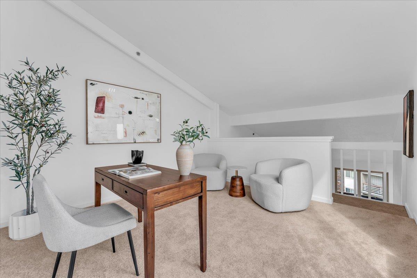
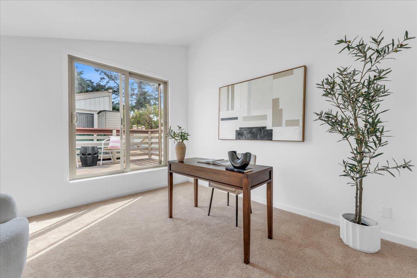
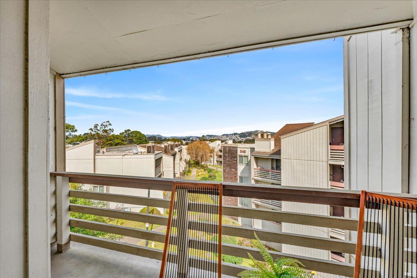
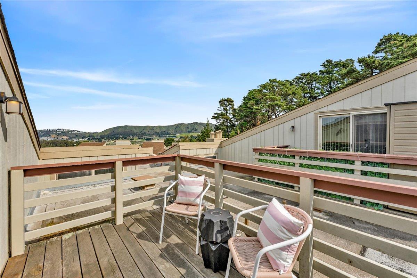
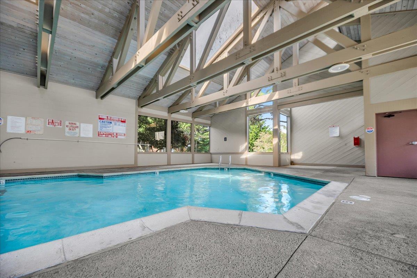
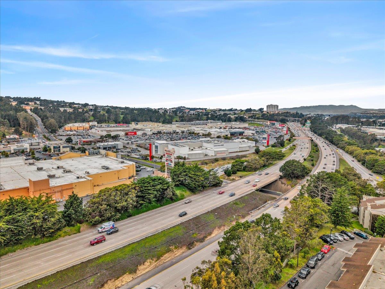
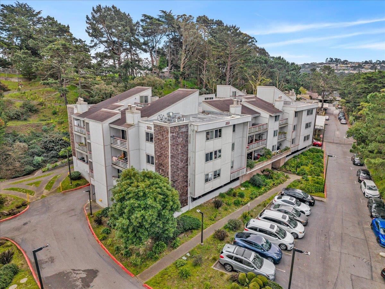
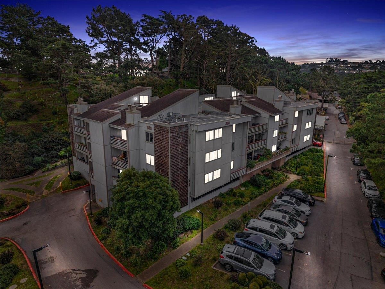
Modern updates meet effortless living in this beautifully refreshed 3 bedroom, 2 bathroom condo. Spanning across 1,358 square feet, you'll find new carpet and fresh paint that brighten every corner, complemented by a sleek, updated kitchen with contemporary hardware and stylish light fixtures. Cozy new wall heaters ensure comfort year-round, while a versatile loft offers extra space for endless possibilities. Two dedicated parking spots are yours in the garage, and the gated community provides utmost comfort and security to your home. This home offers a lifestyle as vibrant as its location. Common amenities are shared and include a pool, gym, and tennis court for your enjoyment. Just off Junipero Serra and right next to Highway 280, youre perfectly positioned to commute and explore everything the Bay Area has to offer. Serramonte, Costco, and a variety of dining and entertainment are all nearby, making daily life a breeze. Whether youre a fresh new homeowner, or simply seeking a stylish, low-maintenance retreat, youll find everything you need in this perfect home.

3
beds

2
baths

1,358 Sq.Ft. LIVING AREA

Features & Amenities

Interior

  • total bedrooms3
  • Total bathrooms2
  • full bathrooms2
  • Flooring Carpet, Tile
  • Fireplace Wood Burning
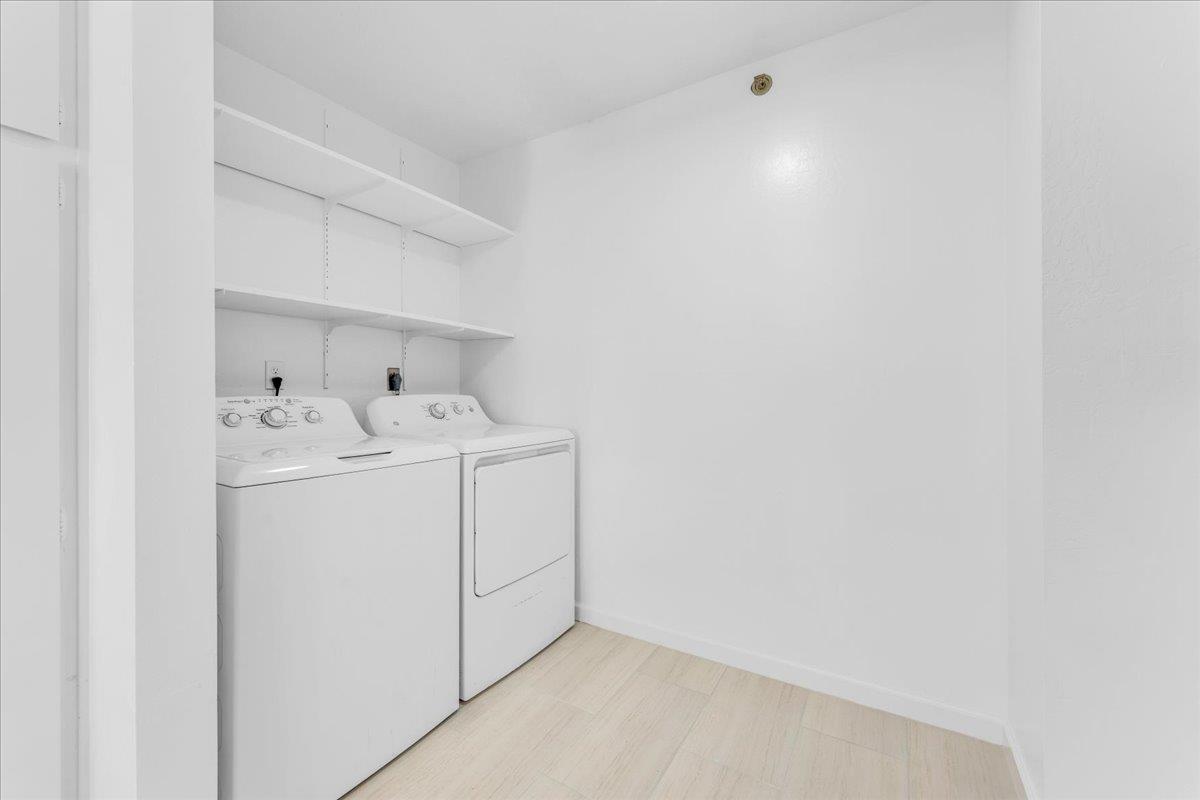
  • APPLIANCES Disposal, Dishwasher, Electric Range, Washer/Dryer
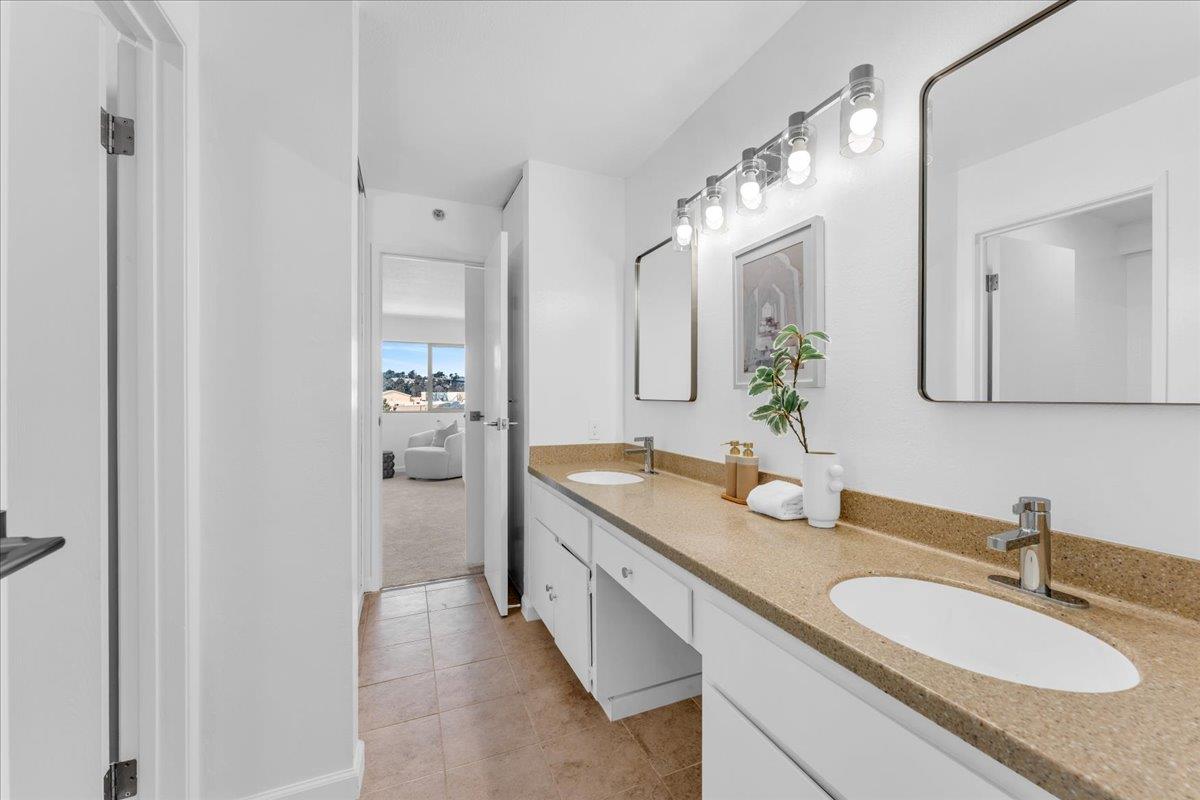
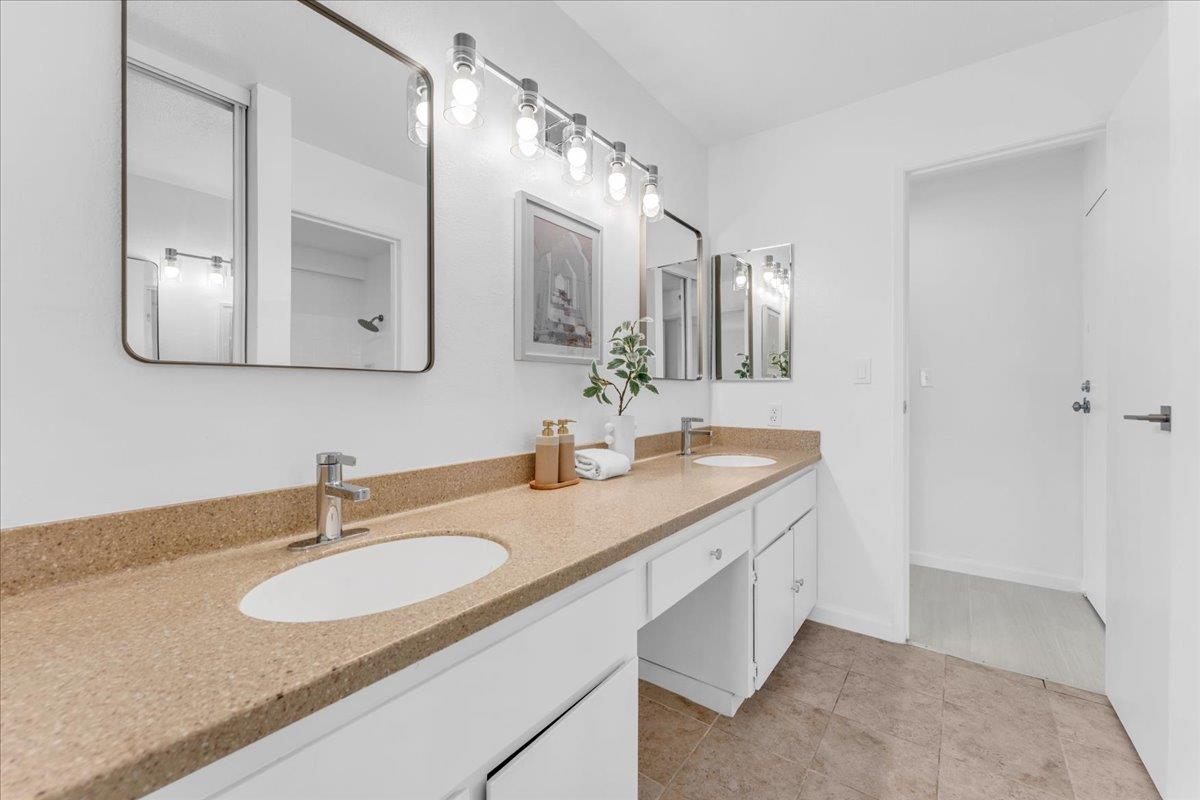
  • other interior Features Double Vanity

Area & Lot

  • Status Sold
  • Date Sold May 2, 2026
  • Living Area1,358 Sq.Ft.
  • Total Area1,358 Sq.Ft.
  • MLS® IDML82037202
  • TypeCondo
  • YEAR BUILT1975
  • School DistrictJefferson Union High

Exterior

  • STORIES2
  • Garage Space2.0
  • water SourcePublic
  • PoolIndoor
  • roofOther
  • parkingUnderground
  • HEAT TYPEElectric, Wall Furnace
  • AIR CONDITIONINGNone
  • sewerPublic Sewer
  • SubstructureConcrete Perimeter
  • HOA AmenitiesPool, Electricity

Financial

  • Sales Price$710,000
  • HOA $854/mo
  • Zoning CONDO
View Virtual Tour

Work With Us

Our local expertise has been integral to our success in this increasingly competitive market. With our full service marketing plan, we coordinate the preparation of each home to ensure our clients receive top dollar.