
35 Tulip Court
35 Tulip Court
35 Tulip Court
35 Tulip Court
35 Tulip Court
35 Tulip Court
35 Tulip Court
35 Tulip Court
35 Tulip Court
35 Tulip Court
35 Tulip Court
35 Tulip Court
35 Tulip Court
35 Tulip Court
35 Tulip Court
35 Tulip Court
35 Tulip Court
35 Tulip Court
35 Tulip Court
35 Tulip Court
35 Tulip Court
35 Tulip Court
35 Tulip Court
35 Tulip Court
35 Tulip Court
35 Tulip Court
35 Tulip Court
35 Tulip Court
35 Tulip Court
35 Tulip Court
35 Tulip Court
35 Tulip Court
35 Tulip Court
35 Tulip Court
35 Tulip Court
35 Tulip Court
35 Tulip Court
35 Tulip Court
35 Tulip Court
35 Tulip Court
35 Tulip Court
35 Tulip Court
35 Tulip Court
35 Tulip Court
35 Tulip Court
35 Tulip Court
35 Tulip Court
35 Tulip Court
35 Tulip Court
35 Tulip Court
35 Tulip Court
SEE ALL PHOTOS
35 Tulip Court
35 Tulip Court
35 Tulip Court
35 Tulip Court
35 Tulip Court
35 Tulip Court
35 Tulip Court
35 Tulip Court
35 Tulip Court
35 Tulip Court
35 Tulip Court
35 Tulip Court
35 Tulip Court
35 Tulip Court
35 Tulip Court
35 Tulip Court
35 Tulip Court
35 Tulip Court
35 Tulip Court
35 Tulip Court
35 Tulip Court
35 Tulip Court
35 Tulip Court
35 Tulip Court
35 Tulip Court
35 Tulip Court
35 Tulip Court
35 Tulip Court
35 Tulip Court
35 Tulip Court
35 Tulip Court
35 Tulip Court
35 Tulip Court
35 Tulip Court
35 Tulip Court
35 Tulip Court
35 Tulip Court
35 Tulip Court
35 Tulip Court
35 Tulip Court
35 Tulip Court
35 Tulip Court
35 Tulip Court
35 Tulip Court
35 Tulip Court
35 Tulip Court
35 Tulip Court
35 Tulip Court
35 Tulip Court
35 Tulip Court
35 Tulip Court
Listed by Compass, Austin Herman, Susan Herman Listing Contact: 6507738652
Pending

35 Tulip Court

35 Tulip Court, Burlingame, CA 94010

$2,815,000
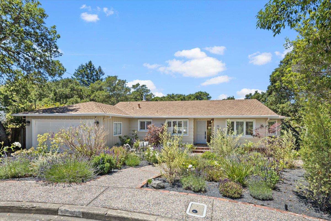
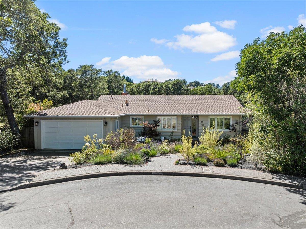
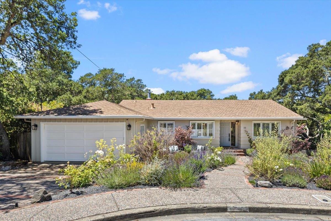
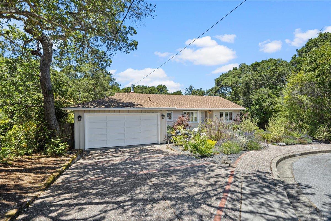
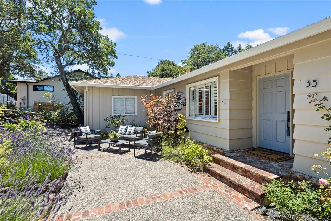
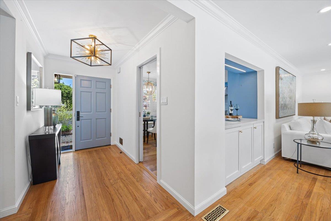
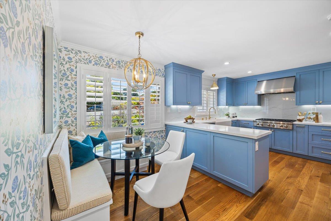
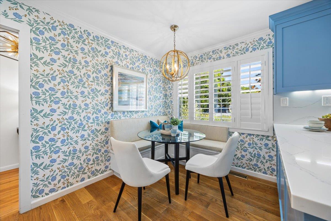
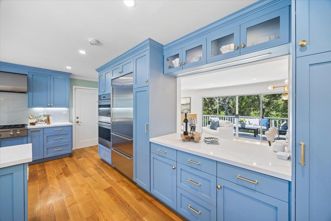
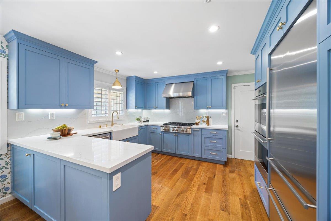
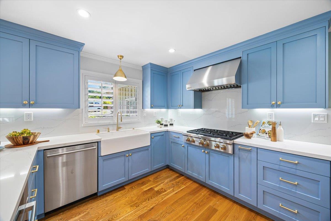
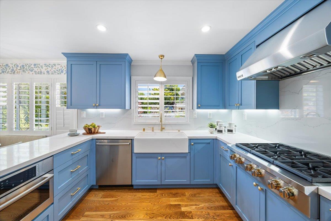
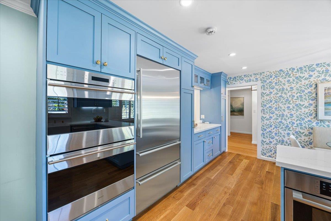
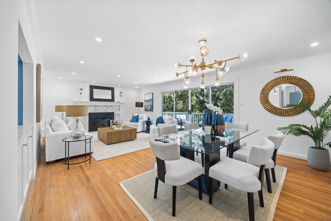
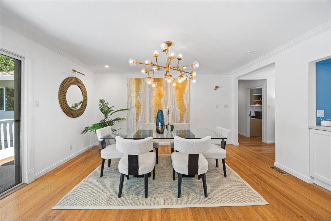
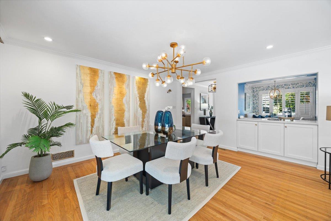
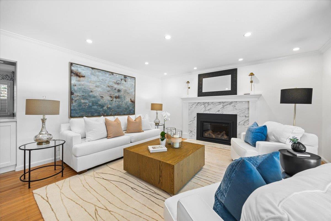
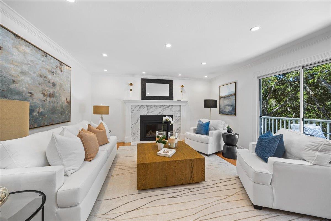
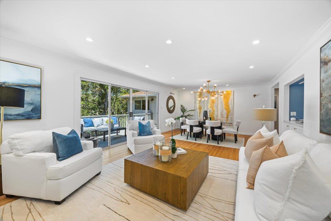
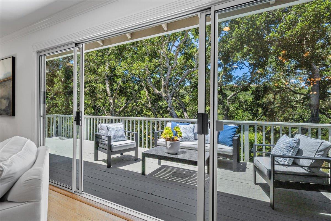
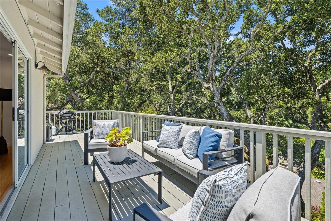
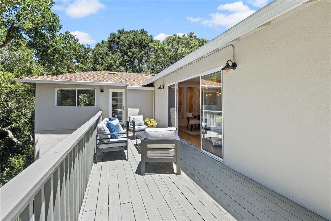
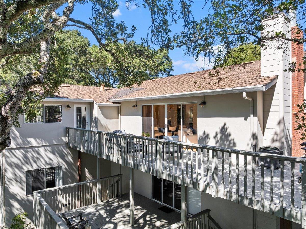
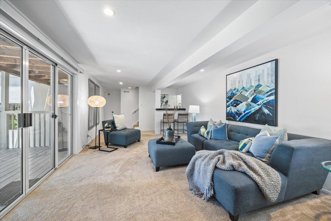
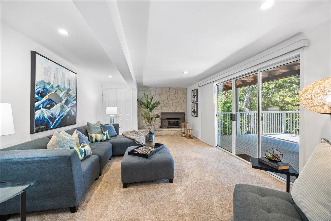
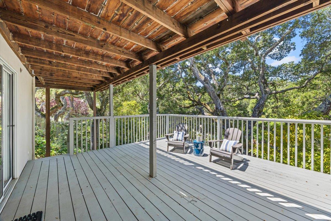
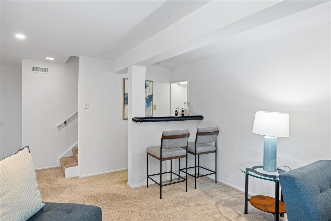
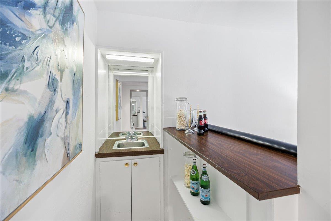
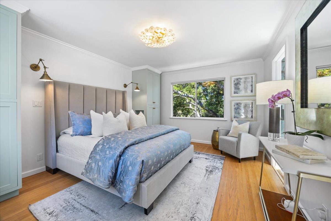
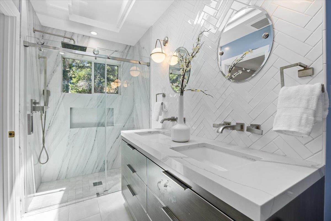
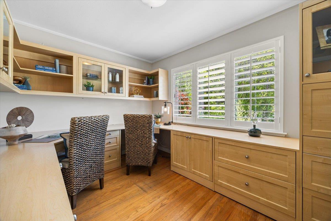
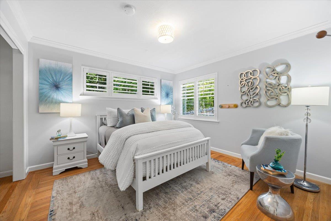
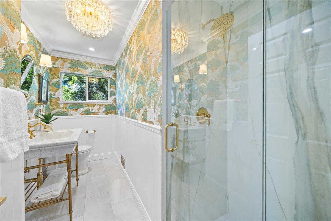
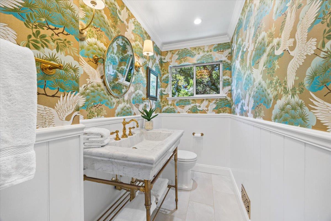
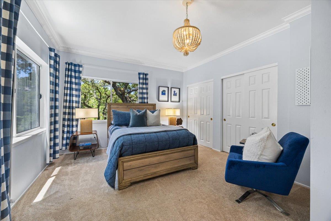
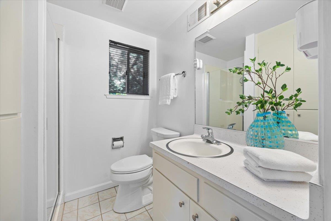
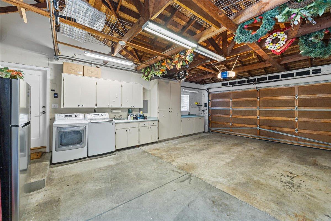
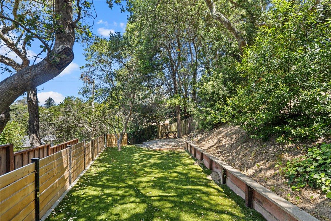
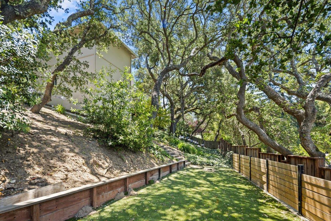
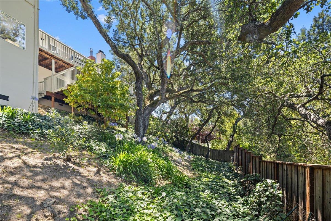
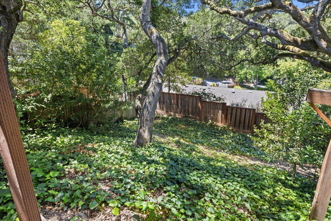
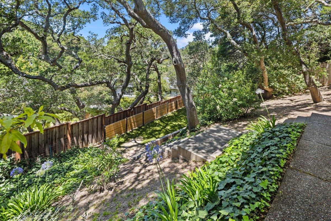
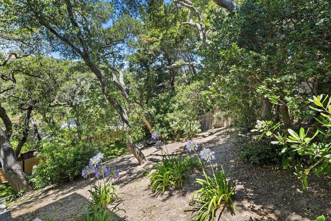
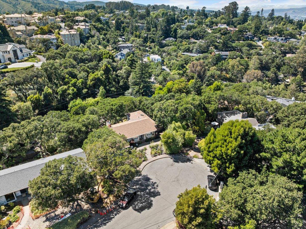
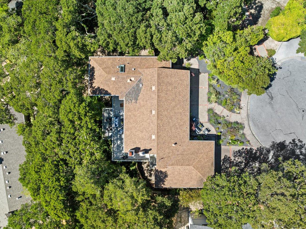
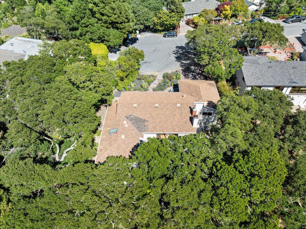
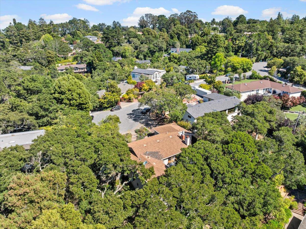
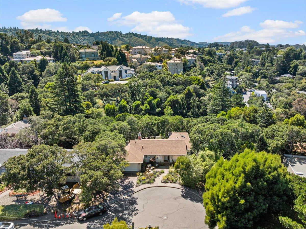
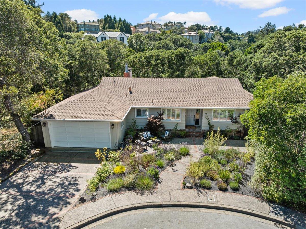
Tucked in a picturesque cul-de-sac, 35 Tulip is a perfect blend of serenity & elegant design. The heart of the home is a beautifully remodeled kitchen, equipped with a 6-burner range, double ovens, farmhouse sink, & high-end stainless appliances. A breakfast banquette offers a cozy spot for morning coffee, while a seamless passthrough connects the kitchen to the dining area. The open-concept living & dining rooms are bathed in natural light, featuring a gas fireplace, & sliding glass doors that frame tranquil treeline views. The large deck facilitates a seamless indoor-outdoor lifestyle. For those working from home, the office provides a bright workspace with its built-in desk & custom cabinetry. The en-suite primary bedroom offers a serene space with private deck access. Its reimagined bathroom feels like a spa, boasting a double vanity, a sun-drenched skylight, & a rainfall shower. The main level also features a versatile second bedroom & redesigned hall bath complete with elegant wainscoting and vibrant finishes. A lower level features lounge area with wet bar & sliding doors to a 2nd private deck. An additional BR suite on this level provides comfort & privacy for guests. Complete with a 2-car garage, this home perfectly balances luxury finishes with functional layout.

4
beds

3
baths

2,200 Sq.Ft. LIVING AREA

0.27 Acres lot

image

Schedule a Showing

We would love to show you our beautiful property. Please select your preferred date and time below. An agent will be in touch shortly to confirm your appointment.

Schedule a Showing

We would love to show you our beautiful property. Please select your preferred date and time below. An agent will be in touch shortly to confirm your appointment.
Thank you for your interest in 35 Tulip Court, Burlingame, CA 94010. We are reviewing your request and will be in touch shortly!

Features & Amenities

Interior

  • total bedrooms4
  • Total bathrooms3
  • full bathrooms3
  • Laundry room In Garage
  • Flooring Vinyl, Tile, Carpet, Hardwood
  • Fireplace Family Room, Insert, Living Room
  • APPLIANCES Disposal, Dishwasher, Microwave, Double Oven, Self Cleaning Oven
  • other interior Features Wet Bar

Area & Lot

  • Status Pending
  • Date Sold July 14, 2026
  • Living Area2,200 Sq.Ft.
  • Total Area2,200 Sq.Ft.
  • Lot Area0.27 Acres
  • MLS® IDML82051070
  • TypeResidential
  • YEAR BUILT1958
  • Architecture StylesTraditional
  • View DescriptionCanyon, Neighborhood
  • School DistrictSan Mateo Union High

Exterior

  • STORIES1
  • Garage Space2.0
  • water SourcePublic
  • PoolNone
  • roofComposition
  • parkingOff Street, Attached, Garage Door Opener
  • HEAT TYPEFireplace Insert, Forced Air, Natural Gas, Central
  • AIR CONDITIONINGCentral Air
  • sewerPublic Sewer
  • SubstructureConcrete Perimeter
  • security FeaturesSecurity System

Financial

  • Sales Price$2,815,000
  • Zoning R10006
View Virtual Tour

Mortgage Calculator

Estimate your monthly mortgage payment, including the principal and interest, property taxes, and HOA. Adjust the values to generate a more accurate rate.
All estimates are provided for informational purposes only. Actual amounts may vary.
$0,000 Your Payment 20 15 65
$0,000 Your Payment

Work With Us

Our local expertise has been integral to our success in this increasingly competitive market. With our full service marketing plan, we coordinate the preparation of each home to ensure our clients receive top dollar.