3231 Alameda De Las Pulgas
SEE ALL PHOTOS
3231 Alameda De Las Pulgas
Listed by Compass, Trish Power, Listing Contact: 650-808-0972
Pending

3231 Alameda De Las Pulgas

3231 Alameda De Las Pulgas, MENLO PARK, CA 94025

$2,750,000
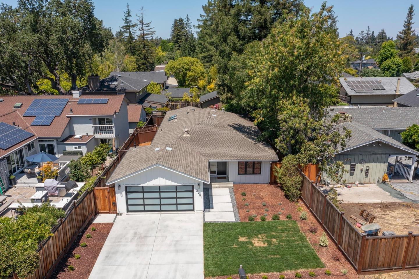
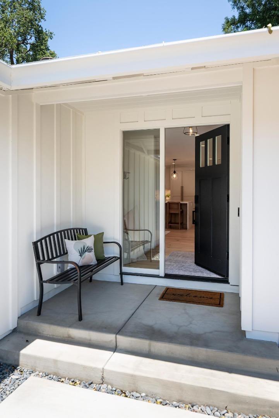
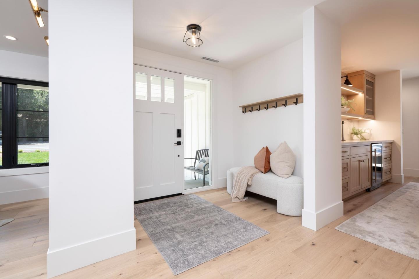
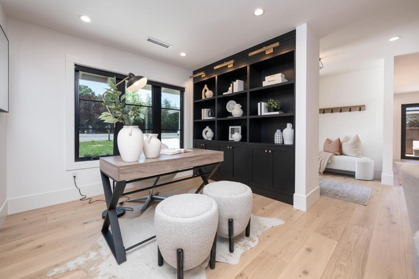
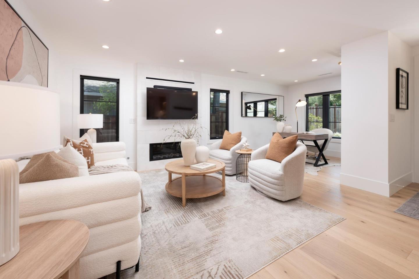
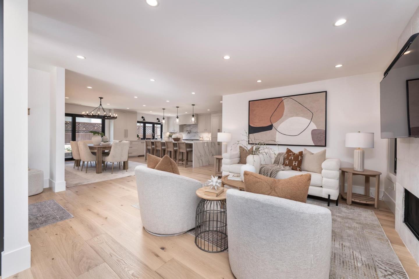
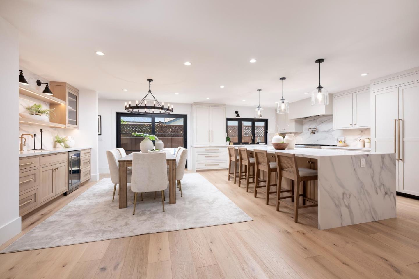
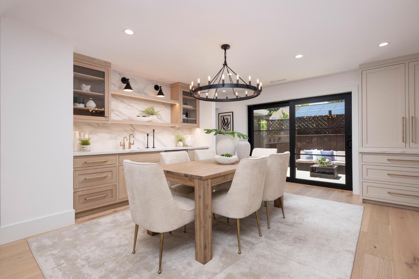
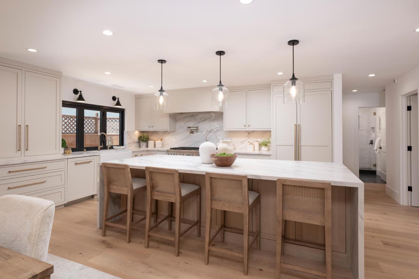
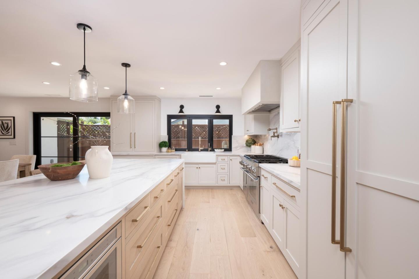
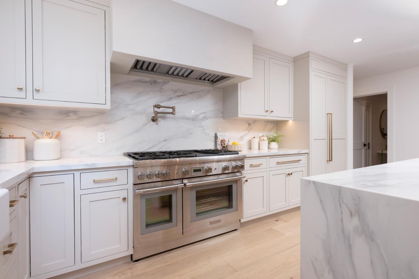
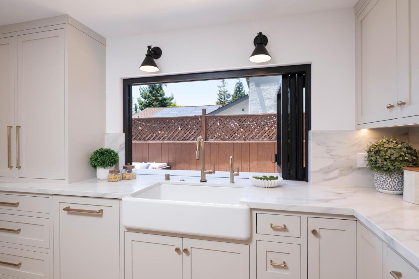
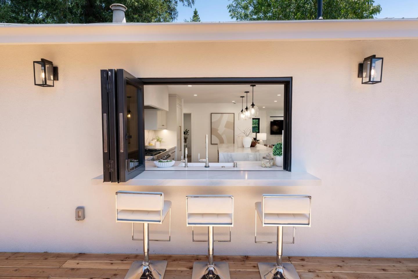
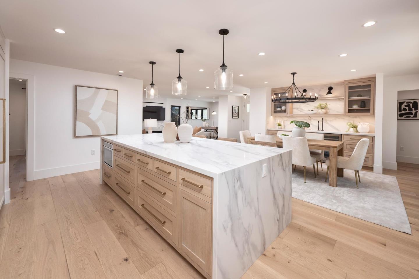
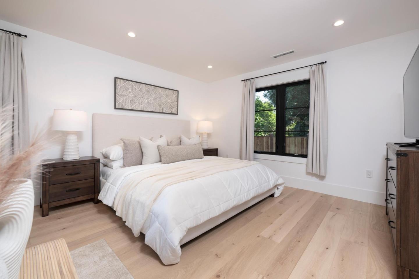
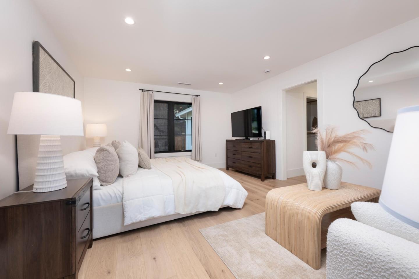
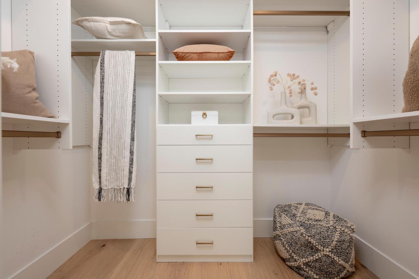
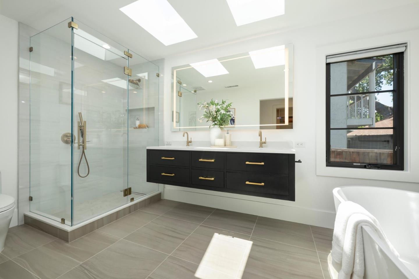
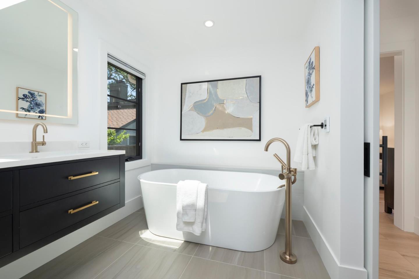
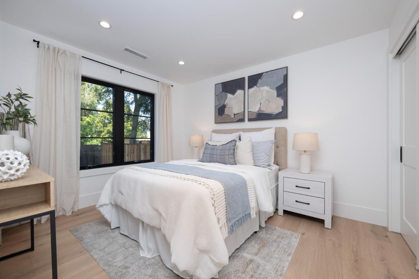
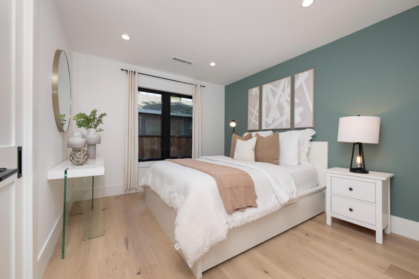
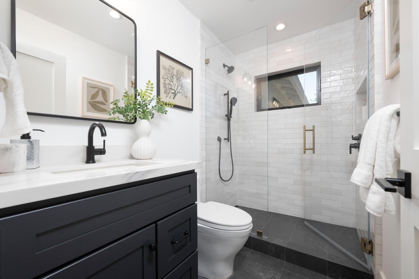
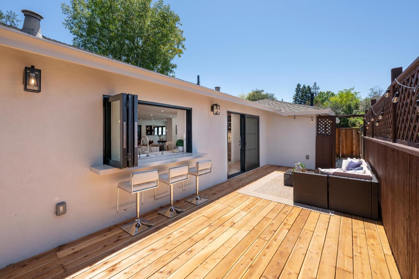
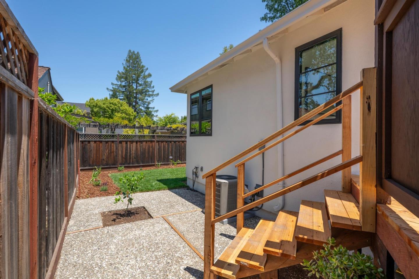
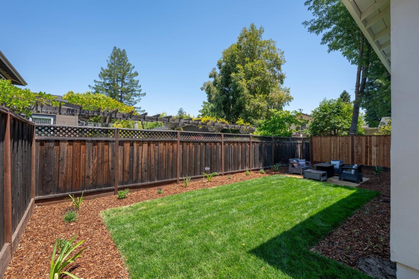
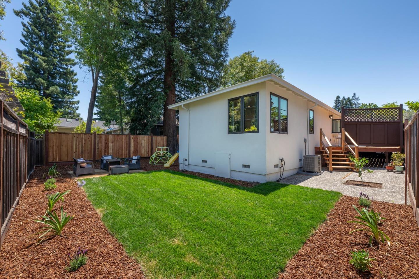
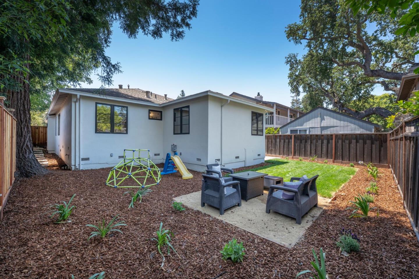
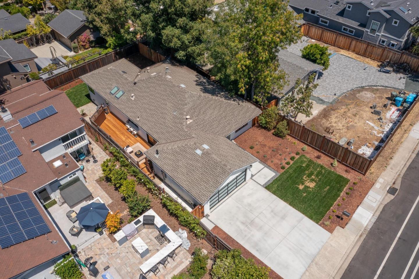
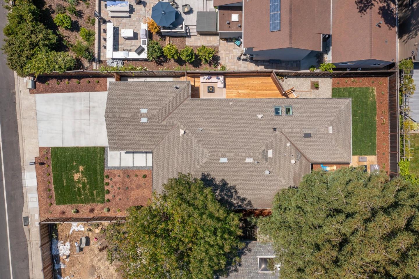
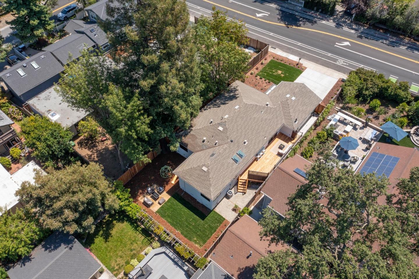
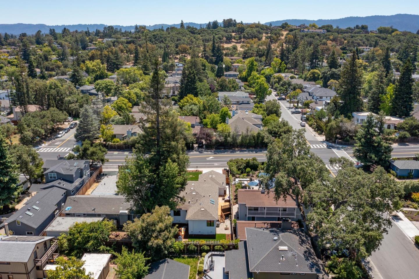
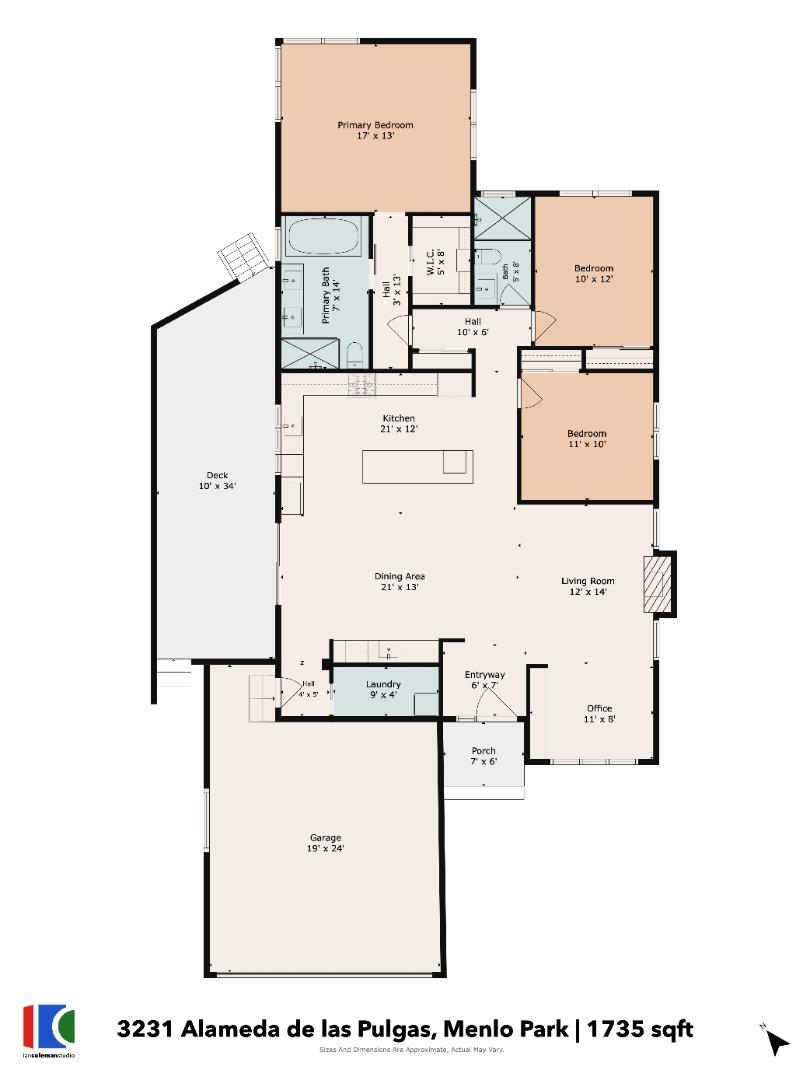
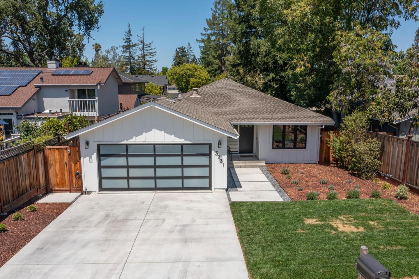
In 2024, this single-level Menlo Park residence was taken down to the studs and thoughtfully transformed into a Modern Farmhouse style home. Ideally located within the top rated Las Lomitas School District, this custom built home showcases an open-concept floor plan filled with quality finishes throughout. Offering three bedrooms and two full bathrooms, the home features all-new wide-plank engineered hardwood flooring, high end light fixtures, a cozy floor-to-ceiling stone gas-powered fireplace, built-in shelving, and a spa-inspired primary retreat. The newly renovated and chef's kitchen is equipped with premium Thermador appliances, an expansive waterfall island with quartz counters. Freshly painted and upgraded with all-new electrical, recessed lighting, plumbing, energy efficient windows and doors, landscaping and side deck, the home is both stylish and turnkey. Designer-inspired black windows invite an abundance of natural light into every space. Perfectly positioned near Stanford and vibrant downtown amenities, this home offers the ideal balance of peaceful living and everyday convenience. Enjoy easy access to highway 280/101, fine dining, and boutique shopping. Experience the best of West Menlo Park, one of the Bay Areas most sought-after communities.

3
beds

2
baths

1,735 Sq.Ft. LIVING AREA

image

Schedule a Showing

We would love to show you our beautiful property. Please select your preferred date and time below. An agent will be in touch shortly to confirm your appointment.

Schedule a Showing

We would love to show you our beautiful property. Please select your preferred date and time below. An agent will be in touch shortly to confirm your appointment.
Thank you for your interest in 3231 Alameda De Las Pulgas, MENLO PARK, CA 94025. We are reviewing your request and will be in touch shortly!

Features & Amenities

Interior

  • total bedrooms3
  • Total bathrooms2
  • full bathrooms2
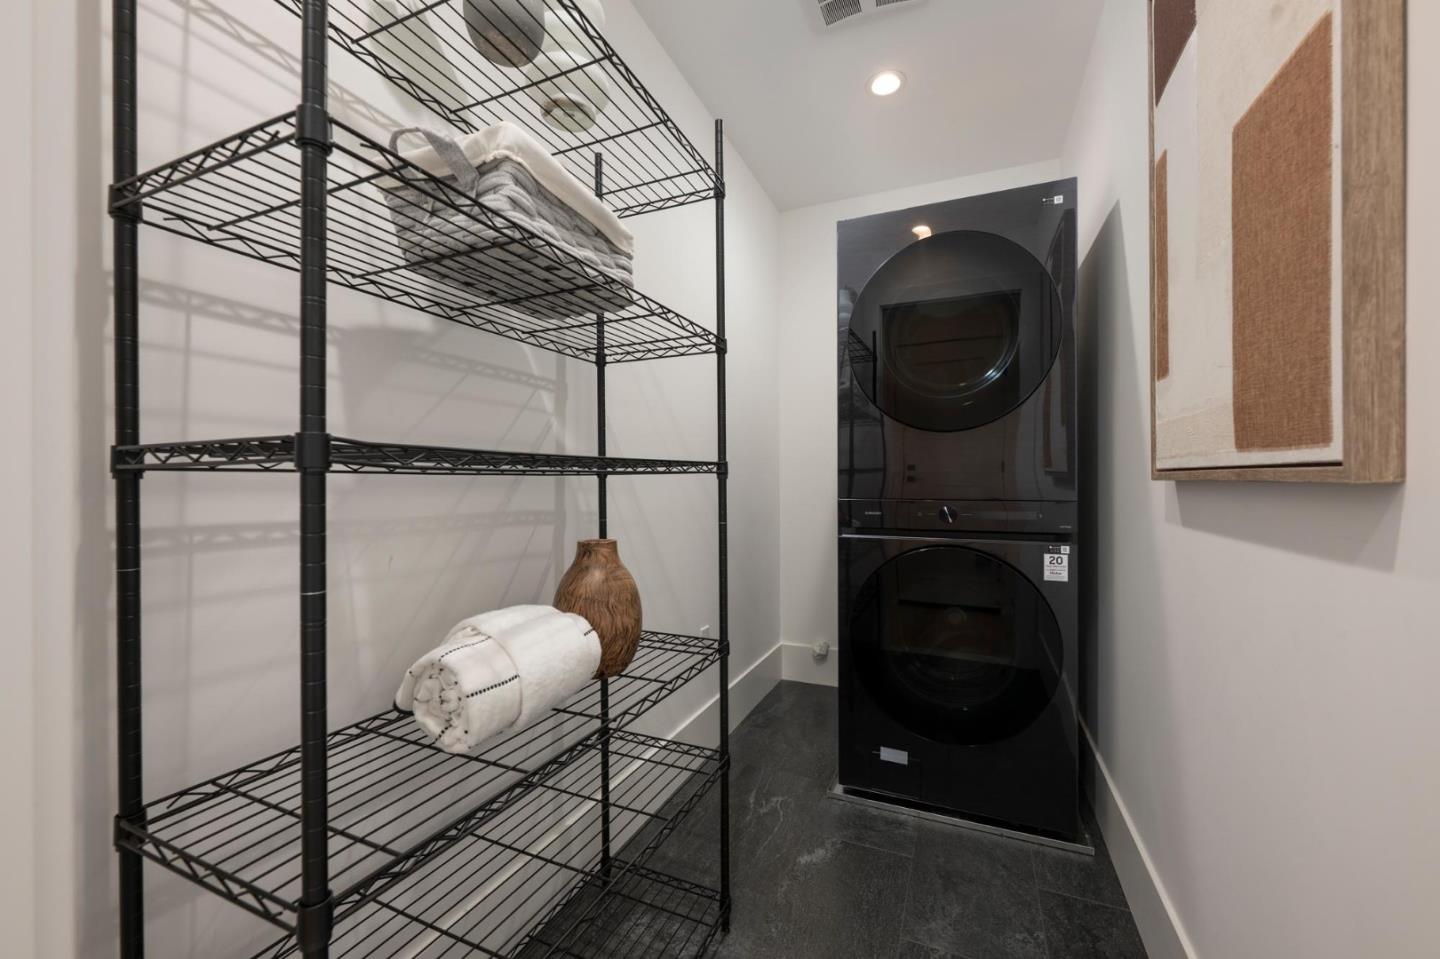
  • Laundry room Inside
  • Flooring Hardwood
  • Fireplace Gas Starter
  • APPLIANCES Disposal, Dishwasher, Microwave, Refrigerator, Wine Refrigerator, Range Hood, Gas Range, Washer/Dryer
  • other interior Features Master Downstairs, Walk-In Closet(s), Double Vanity, Kitchen Island

Area & Lot

  • Status Pending
  • Date Sold July 11, 2026
  • Living Area1,735 Sq.Ft.
  • Total Area1,735 Sq.Ft.
  • MLS® IDML82051077
  • TypeResidential
  • YEAR BUILT1959
  • Middle SchoolLa Entrada Middle
  • High SchoolMenlo-Atherton High
  • School DistrictSequoia Union High

Exterior

  • STORIES1
  • Garage Space2.0
  • water SourcePublic
  • PoolNone
  • roofComposition
  • parkingAttached, On Street, Oversized
  • HEAT TYPEForced Air
  • AIR CONDITIONINGCentral Air
  • sewerPublic Sewer
  • SubstructureConcrete Perimeter
  • security FeaturesOther

Financial

  • Sales Price$2,750,000
  • Zoning R10006

Mortgage Calculator

Estimate your monthly mortgage payment, including the principal and interest, property taxes, and HOA. Adjust the values to generate a more accurate rate.
All estimates are provided for informational purposes only. Actual amounts may vary.
$0,000 Your Payment 20 15 65
$0,000 Your Payment

Work With Us

Our local expertise has been integral to our success in this increasingly competitive market. With our full service marketing plan, we coordinate the preparation of each home to ensure our clients receive top dollar.