302 Cherokee Loop
302 Cherokee Loop
302 Cherokee Loop
302 Cherokee Loop
302 Cherokee Loop
302 Cherokee Loop
302 Cherokee Loop
302 Cherokee Loop
302 Cherokee Loop
302 Cherokee Loop
302 Cherokee Loop
302 Cherokee Loop
302 Cherokee Loop
302 Cherokee Loop
302 Cherokee Loop
302 Cherokee Loop
302 Cherokee Loop
302 Cherokee Loop
302 Cherokee Loop
302 Cherokee Loop
302 Cherokee Loop
302 Cherokee Loop
302 Cherokee Loop
302 Cherokee Loop
302 Cherokee Loop
302 Cherokee Loop
302 Cherokee Loop
302 Cherokee Loop
302 Cherokee Loop
302 Cherokee Loop
302 Cherokee Loop
302 Cherokee Loop
302 Cherokee Loop
302 Cherokee Loop
302 Cherokee Loop
302 Cherokee Loop
302 Cherokee Loop
302 Cherokee Loop
SEE ALL PHOTOS
302 Cherokee Loop
302 Cherokee Loop
302 Cherokee Loop
302 Cherokee Loop
302 Cherokee Loop
302 Cherokee Loop
302 Cherokee Loop
302 Cherokee Loop
302 Cherokee Loop
302 Cherokee Loop
302 Cherokee Loop
302 Cherokee Loop
302 Cherokee Loop
302 Cherokee Loop
302 Cherokee Loop
302 Cherokee Loop
302 Cherokee Loop
302 Cherokee Loop
302 Cherokee Loop
302 Cherokee Loop
302 Cherokee Loop
302 Cherokee Loop
302 Cherokee Loop
302 Cherokee Loop
302 Cherokee Loop
302 Cherokee Loop
302 Cherokee Loop
302 Cherokee Loop
302 Cherokee Loop
302 Cherokee Loop
302 Cherokee Loop
302 Cherokee Loop
302 Cherokee Loop
302 Cherokee Loop
302 Cherokee Loop
302 Cherokee Loop
302 Cherokee Loop
302 Cherokee Loop
Listed by Compass, Lily Hsu, Listing Contact: 6508239189
Pending

302 Cherokee Loop

302 Cherokee Loop, MOUNTAIN VIEW, CA 94043

$1,798,000
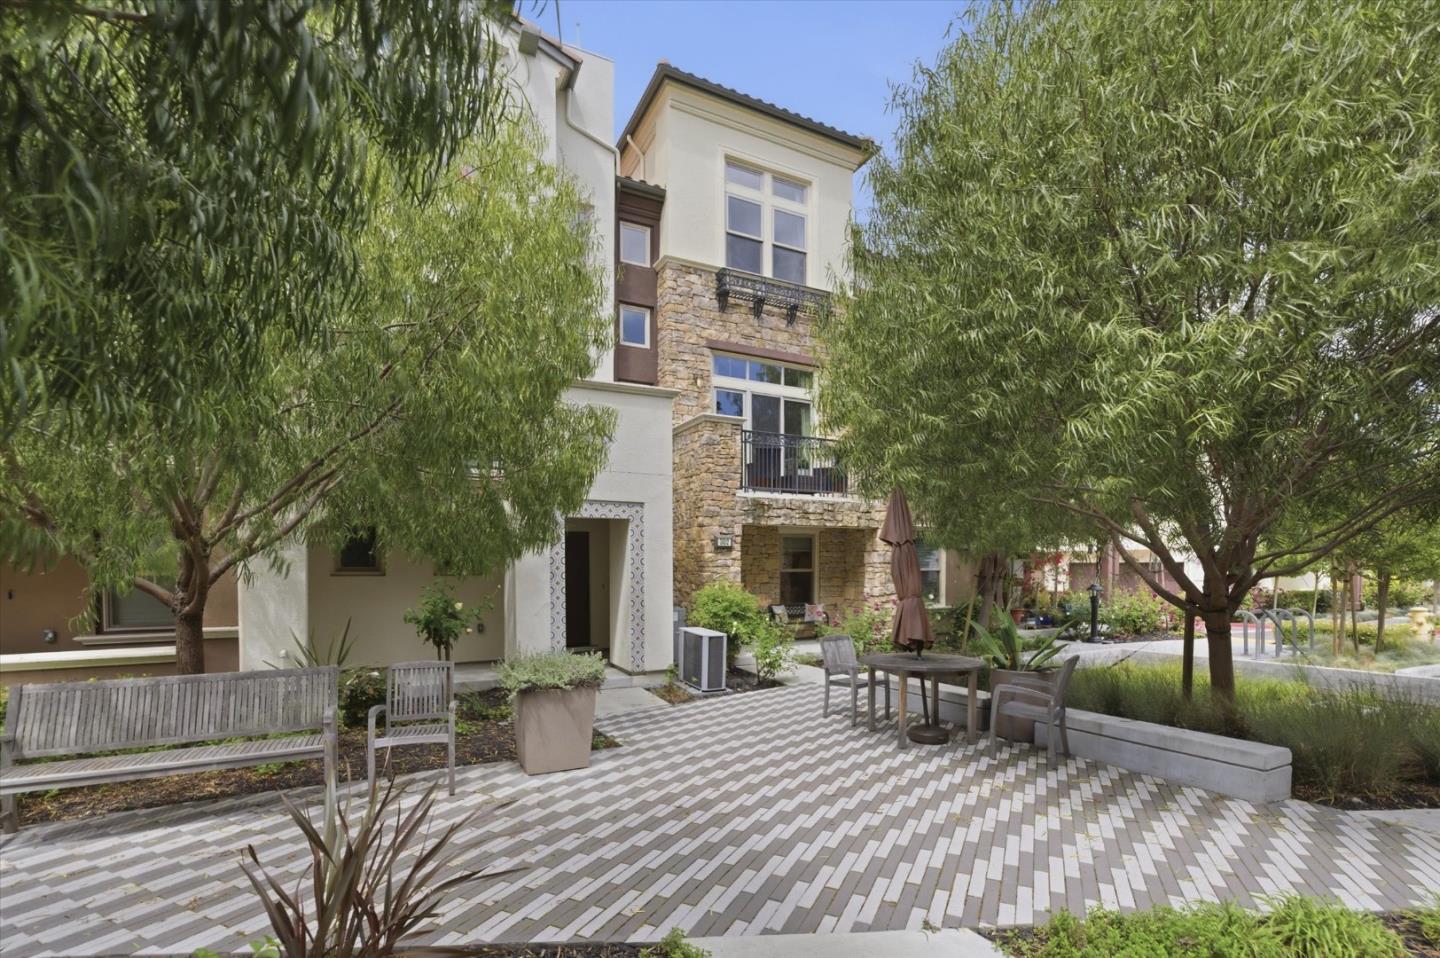
A masterclass in contemporary design in this sun-drenched 2019-built residence, perfectly positioned in the vibrant heart of Silicon Valley. Located within the prestigious Los Altos High School boundary. The main level serves as the homes social centerpiece, where soaring 10ft ceilings and engineered wood flooring frame an expansive open-concept layout. The gourmet kitchen - a culinary enthusiast's dream - features a massive quartz island, premium stainless steel appliances with a gas range, and crisp quartz countertops. Retreat to the private balcony for serene views, or ascend to the top-floor primary distinguished by 11ft ceilings and a walk-in shower ensuite with a double vanity. The home includes a secondary ensuite bedroom and a first-floor guest suite perfect for a home office or a discrete income-generating opportunity. Modern essentials abound, including a two-car garage with a EV prewired, dual-zone AC, and a tankless water heater for endless efficiency. The lifestyle is unparalleled. A tranquil vantage point for enjoying the serene neighborhood vistas. You are minutes from Google, Meta, and LinkedIn, with the dining and culture of downtown, the newly debuted Magic Bridge Park, and the ultimate convenience of nearby Safeway. A modern fantastic move-in home, must see!

3
beds

3.5
baths

1,769 Sq.Ft. LIVING AREA

image

Schedule a Showing

We would love to show you our beautiful property. Please select your preferred date and time below. An agent will be in touch shortly to confirm your appointment.

Schedule a Showing

We would love to show you our beautiful property. Please select your preferred date and time below. An agent will be in touch shortly to confirm your appointment.
Thank you for your interest in 302 Cherokee Loop, MOUNTAIN VIEW, CA 94043. We are reviewing your request and will be in touch shortly!

Features & Amenities

Interior

  • total bedrooms3
  • Total bathrooms3.5
  • full bathrooms3
  • half bathroom1
  • Flooring Carpet, Tile, Wood
  • APPLIANCES Refrigerator, Gas Range, Washer/Dryer
  • other interior Features Eat-in Kitchen, Pantry, High Ceilings

Area & Lot

  • Status Pending
  • Living Area1,769 Sq.Ft.
  • Total Area1,769 Sq.Ft.
  • MLS® IDML82043203
  • TypeTownhouse
  • YEAR BUILT2018
  • View DescriptionGarden, Park/Greenbelt
  • School DistrictMountain View-Los Altos Union High

Exterior

  • STORIES3
  • Garage Space2.0
  • water SourcePublic
  • roofTile
  • parkingAttached, On Street, Guest
  • HEAT TYPEForced Air, Central
  • AIR CONDITIONINGCeiling Fan(s), Central Air
  • sewerPublic Sewer
  • SubstructureConcrete Perimeter
  • HOA AmenitiesRoof Deck
  • other exterior FeaturesBalcony

Financial

  • Sales Price$1,798,000
  • HOA $401
  • Zoning R3-22
View Virtual Tour

Mortgage Calculator

Estimate your monthly mortgage payment, including the principal and interest, property taxes, and HOA. Adjust the values to generate a more accurate rate.
All estimates are provided for informational purposes only. Actual amounts may vary.
$0,000 Your Payment 20 15 65
$0,000 Your Payment

Work With Us

Our local expertise has been integral to our success in this increasingly competitive market. With our full service marketing plan, we coordinate the preparation of each home to ensure our clients receive top dollar.