3 Yellowstone Way
Listed by Compass, Dima Khoury, Listing Contact: 4155809622
Sold

3 Yellowstone Way

3 Yellowstone Way, Pacifica, CA 94044

$1,505,000
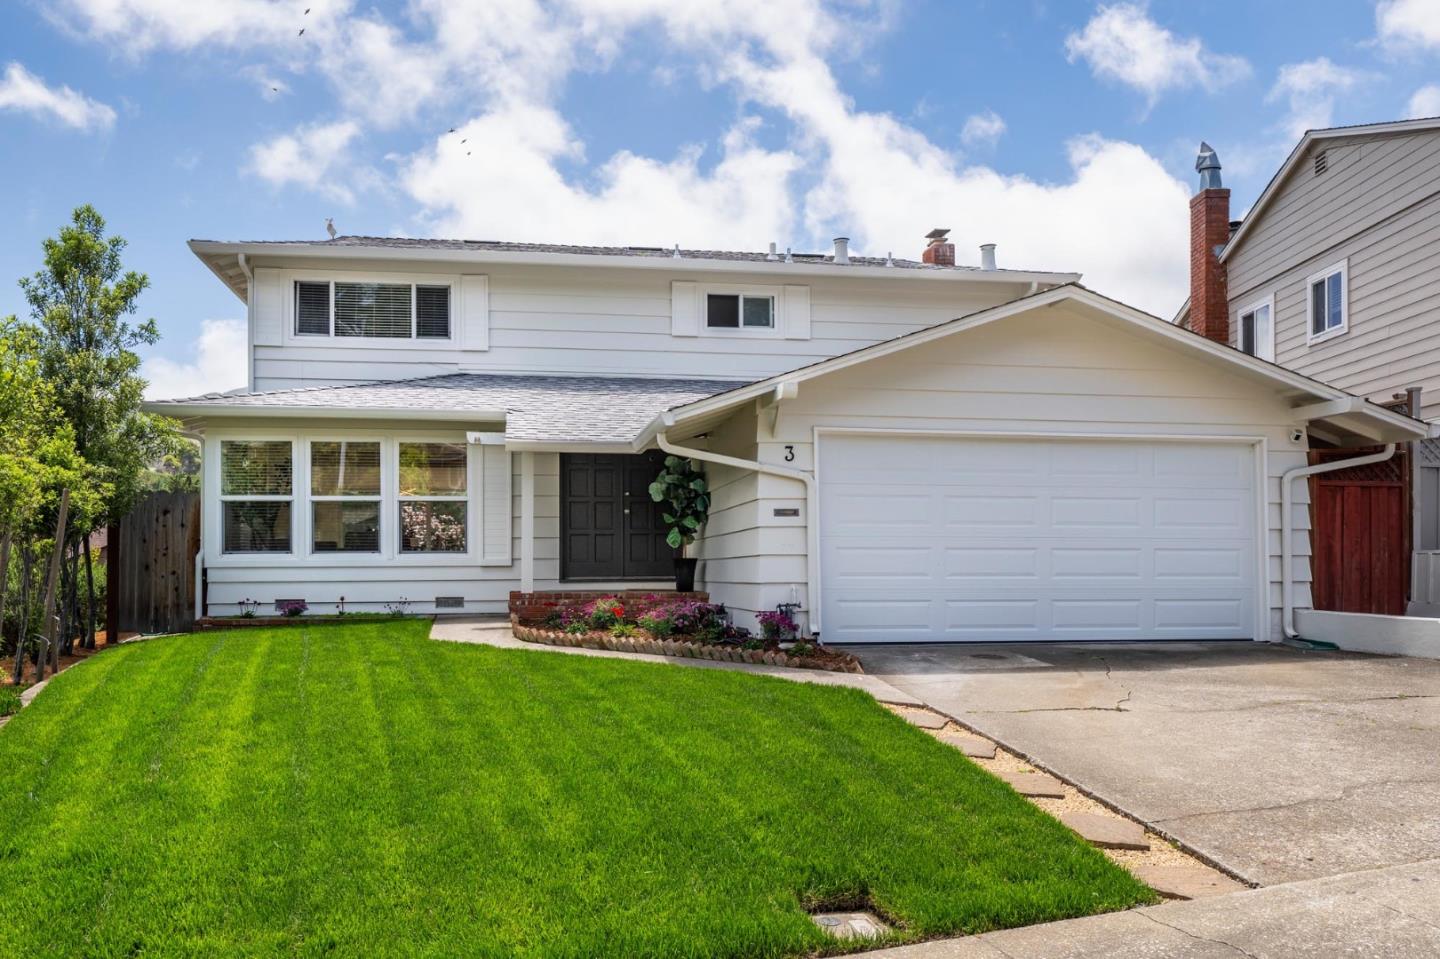
Nestled in the sun-drenched back of the valley in Pacifica, this beautifully updated home offers the perfect blend of comfort, style, & indoor-outdoor living. Positioned on a quiet cul-de-sac and elevated to capture stunning Mountain views, delivering both privacy and a true sense of retreat. Step inside to the warm hardwood floors that flow seamlessly throughout. The expansive living & dining area is filled with natural light, enhanced by double-pane windows and sliding glass doors that open effortlessly to the backyard. The chef-inspired kitchen is a true centerpiece, featuring a large designer island, elegant finishes, a gas stove & gas cooktop, all opening to a spacious family room with a cozy wood-burning fireplace. A perfect environment for those who love to entertain, the backyard provides a private, landscaped setting with seamless indoor-outdoor flow. Upstairs, the home offers well-appointed 4 bedrooms, including a serene primary suite with a walk-in closet and a beautifully updated en-suite bath. EV Charger. Recent upgrades over $140k just in the past 3 months. Ideally located just minutes from Pacificas beaches, scenic hiking trails, state parks, & major commute routes. This is California coastal living at its best.

4
beds

2.5
baths

1,760 Sq.Ft. LIVING AREA

5,789.12 Sq.Ft. lot

Features & Amenities

Interior

  • total bedrooms4
  • Total bathrooms2.5
  • full bathrooms2
  • half bathroom1
  • Laundry room Laundry Room
  • Flooring Vinyl, Hardwood
  • Fireplace Wood Burning
  • APPLIANCES Disposal, Dishwasher, Microwave, Refrigerator, Gas Range, Washer/Dryer
  • other interior Features Walk-In Closet(s), Kitchen Island

Area & Lot

  • Status Sold
  • Date Sold June 22, 2026
  • Living Area1,760 Sq.Ft.
  • Total Area1,760 Sq.Ft.
  • Lot Area5,789.12 Sq.Ft.
  • MLS® IDML82042592
  • TypeResidential
  • YEAR BUILT1965
  • View DescriptionMountain(s), Canyon
  • School DistrictJefferson Union High

Exterior

  • STORIES2
  • Garage Space2.0
  • PoolNone
  • roofComposition
  • parkingAttached
  • HEAT TYPEForced Air, Natural Gas, Central
  • AIR CONDITIONINGNone
  • sewerPublic Sewer

Financial

  • Sales Price$1,505,000
  • Zoning R10006

Work With Us

Our local expertise has been integral to our success in this increasingly competitive market. With our full service marketing plan, we coordinate the preparation of each home to ensure our clients receive top dollar.