
230 Duck Court
230 Duck Court
230 Duck Court
230 Duck Court
230 Duck Court
230 Duck Court
230 Duck Court
230 Duck Court
230 Duck Court
230 Duck Court
230 Duck Court
230 Duck Court
230 Duck Court
230 Duck Court
230 Duck Court
230 Duck Court
230 Duck Court
230 Duck Court
230 Duck Court
230 Duck Court
230 Duck Court
230 Duck Court
230 Duck Court
230 Duck Court
230 Duck Court
230 Duck Court
230 Duck Court
230 Duck Court
230 Duck Court
230 Duck Court
230 Duck Court
230 Duck Court
230 Duck Court
230 Duck Court
230 Duck Court
230 Duck Court
230 Duck Court
230 Duck Court
230 Duck Court
230 Duck Court
230 Duck Court
230 Duck Court
230 Duck Court
230 Duck Court
SEE ALL PHOTOS
230 Duck Court
230 Duck Court
230 Duck Court
230 Duck Court
230 Duck Court
230 Duck Court
230 Duck Court
230 Duck Court
230 Duck Court
230 Duck Court
230 Duck Court
230 Duck Court
230 Duck Court
230 Duck Court
230 Duck Court
230 Duck Court
230 Duck Court
230 Duck Court
230 Duck Court
230 Duck Court
230 Duck Court
230 Duck Court
230 Duck Court
230 Duck Court
230 Duck Court
230 Duck Court
230 Duck Court
230 Duck Court
230 Duck Court
230 Duck Court
230 Duck Court
230 Duck Court
230 Duck Court
230 Duck Court
230 Duck Court
230 Duck Court
230 Duck Court
230 Duck Court
230 Duck Court
230 Duck Court
230 Duck Court
230 Duck Court
230 Duck Court
230 Duck Court
Listed by Compass, Julie Flouty, Listing Contact: 6505046900
Sold

230 Duck Court

230 Duck Court, FOSTER CITY, CA 94404

$2,600,000
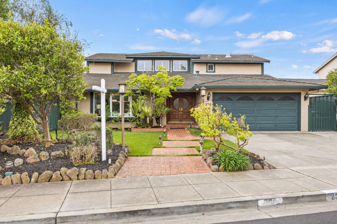
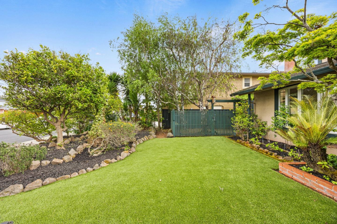
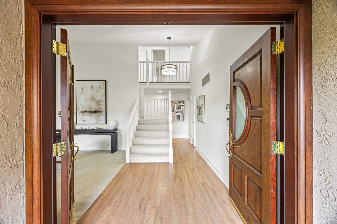
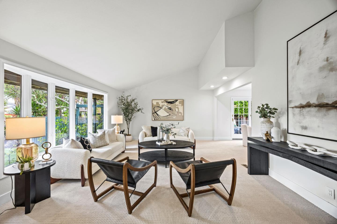
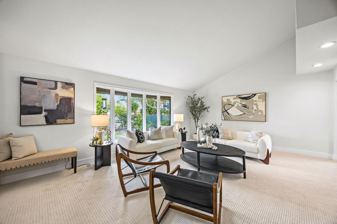
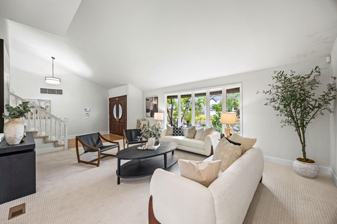
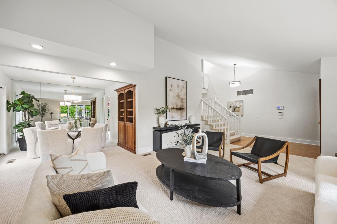
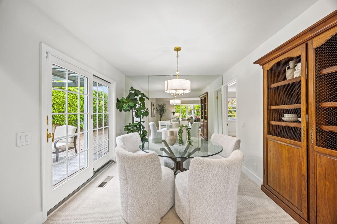
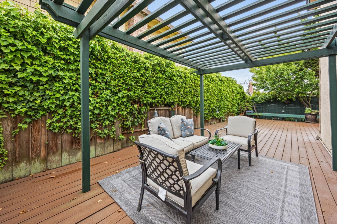
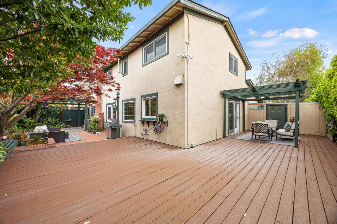
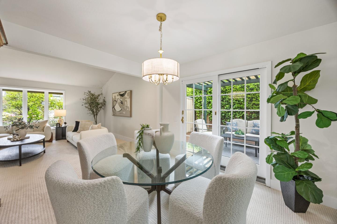
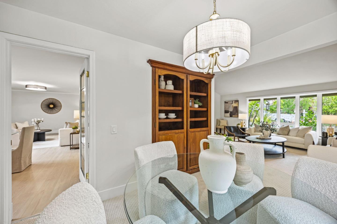
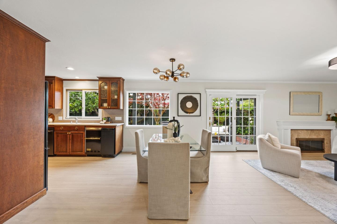
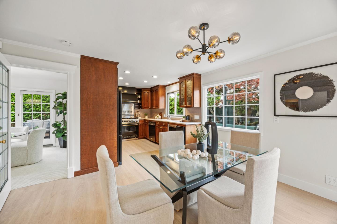
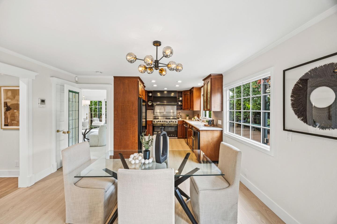
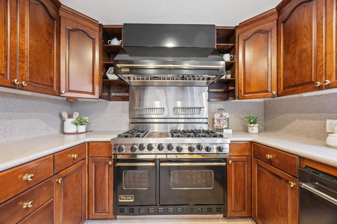
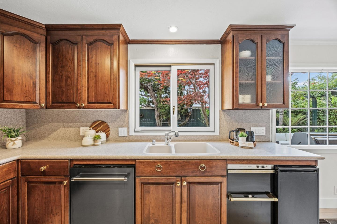
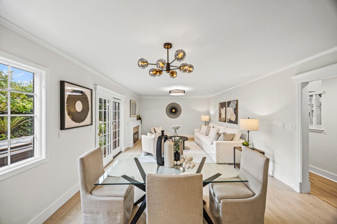
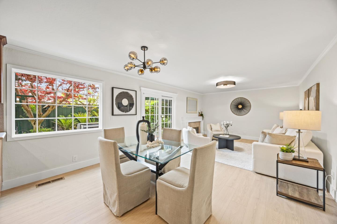
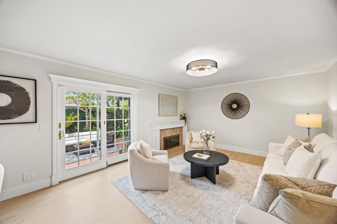
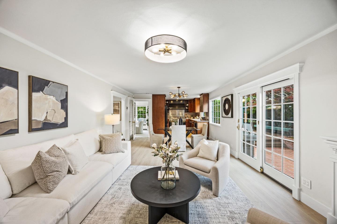
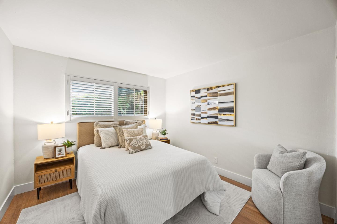
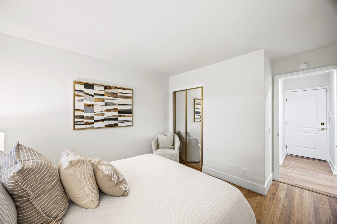
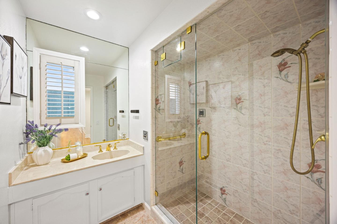
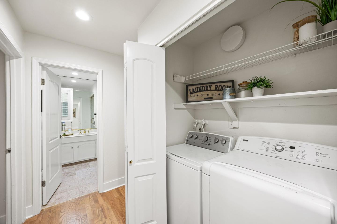
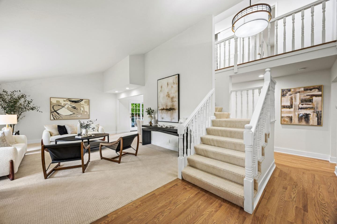
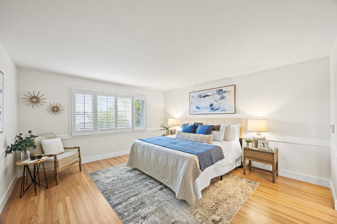
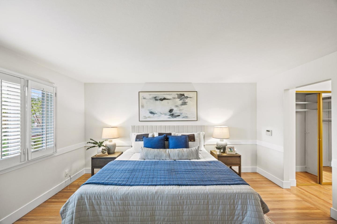
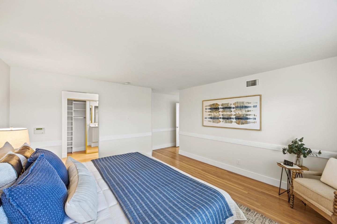
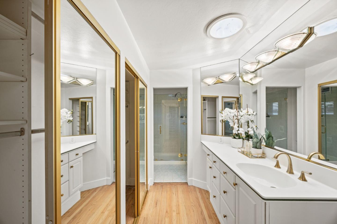
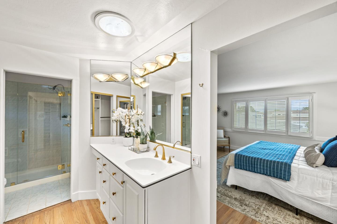
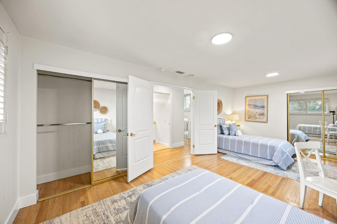
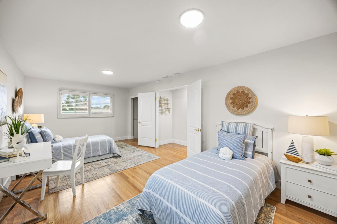
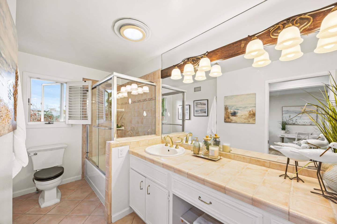
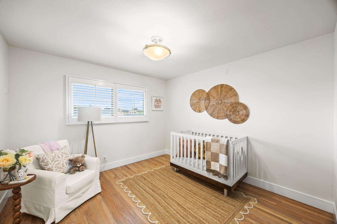
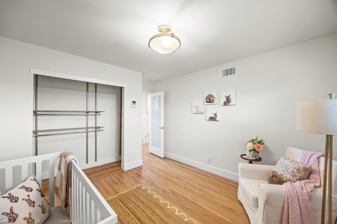
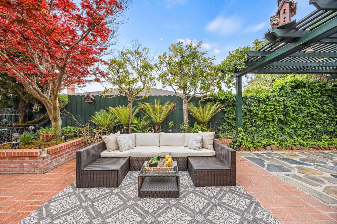
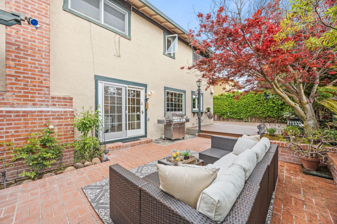

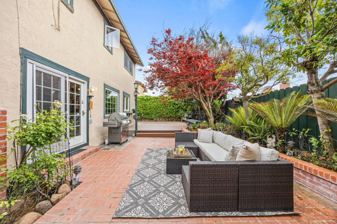
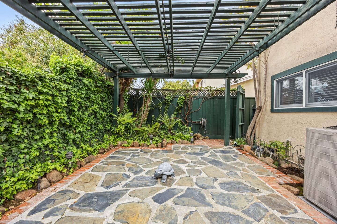
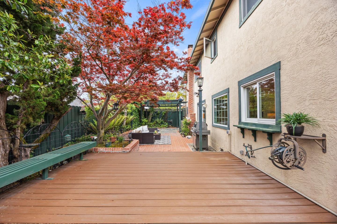
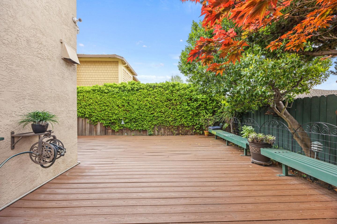
Tucked within a welcoming cul-de-sac, this spacious home offers a thoughtful layout, natural light, and a welcoming feel throughout. Step inside to a bright interior where sunlight fills the living spaces, creating an easy sense of warmth from room to room. The heart of the home is the chefs kitchen, featuring an extra-large Viking range and a layout that looks out to the rear yard, making every day cooking and entertaining feel connected and effortless. The dining area opens to an extra-wide side yard, offering the perfect setting for indoor-outdoor living. Whether hosting gatherings or enjoying a quiet evening, this space was designed to be used and enjoyed. The main level includes a full bedroom and bathroom, ideal for an au pair, guests, or a private home office. Upstairs, four bedrooms provide flexibility and comfort, including a reconfigured space where a shared wall has been removed to create a more open and functional layout. Set on a generous lot with a sense of privacy, yet close to it all; this home is just moments from the Bay Trail, neighborhood parks, and Audubon Elementary School. A rare combination of space, light, and location in one of Foster Citys most desirable settings.

5
beds

3
baths

2,540 Sq.Ft. LIVING AREA

Features & Amenities

Interior

  • total bedrooms5
  • Total bathrooms3
  • full bathrooms3
  • Laundry room Inside
  • Flooring Vinyl, Carpet, Hardwood
  • Fireplace Family Room
  • APPLIANCES Dishwasher, Trash Compactor, Gas Range, Washer/Dryer
  • other interior Features Pantry

Area & Lot

  • Status Sold
  • Date Sold April 30, 2026
  • Living Area2,540 Sq.Ft.
  • Total Area2,540 Sq.Ft.
  • MLS® IDML82041443
  • TypeResidential
  • YEAR BUILT1965
  • Elementary SchoolAudubon Elementary
  • Middle SchoolBowditch Middle
  • High SchoolSan Mateo High
  • School DistrictSan Mateo Union High

Exterior

  • STORIES2
  • Garage Space2.0
  • water SourcePublic
  • PoolNone
  • roofOther
  • parkingAttached
  • HEAT TYPEForced Air
  • AIR CONDITIONINGCentral Air
  • SubstructureRaised, Pillar/Post/Pier

Financial

  • Sales Price$2,600,000
  • Zoning R10006

Work With Us

Our local expertise has been integral to our success in this increasingly competitive market. With our full service marketing plan, we coordinate the preparation of each home to ensure our clients receive top dollar.