
1769 Roberta Drive
1769 Roberta Drive
1769 Roberta Drive
1769 Roberta Drive
1769 Roberta Drive
1769 Roberta Drive
1769 Roberta Drive
1769 Roberta Drive
1769 Roberta Drive
1769 Roberta Drive
1769 Roberta Drive
1769 Roberta Drive
1769 Roberta Drive
1769 Roberta Drive
1769 Roberta Drive
1769 Roberta Drive
1769 Roberta Drive
1769 Roberta Drive
1769 Roberta Drive
1769 Roberta Drive
1769 Roberta Drive
1769 Roberta Drive
1769 Roberta Drive
1769 Roberta Drive
1769 Roberta Drive
1769 Roberta Drive
1769 Roberta Drive
1769 Roberta Drive
1769 Roberta Drive
1769 Roberta Drive
1769 Roberta Drive
1769 Roberta Drive
1769 Roberta Drive
1769 Roberta Drive
1769 Roberta Drive
1769 Roberta Drive
1769 Roberta Drive
1769 Roberta Drive
1769 Roberta Drive
1769 Roberta Drive
1769 Roberta Drive
1769 Roberta Drive
1769 Roberta Drive
1769 Roberta Drive
1769 Roberta Drive
1769 Roberta Drive
1769 Roberta Drive
1769 Roberta Drive
1769 Roberta Drive
1769 Roberta Drive
1769 Roberta Drive
1769 Roberta Drive
1769 Roberta Drive
1769 Roberta Drive
SEE ALL PHOTOS
1769 Roberta Drive
1769 Roberta Drive
1769 Roberta Drive
1769 Roberta Drive
1769 Roberta Drive
1769 Roberta Drive
1769 Roberta Drive
1769 Roberta Drive
1769 Roberta Drive
1769 Roberta Drive
1769 Roberta Drive
1769 Roberta Drive
1769 Roberta Drive
1769 Roberta Drive
1769 Roberta Drive
1769 Roberta Drive
1769 Roberta Drive
1769 Roberta Drive
1769 Roberta Drive
1769 Roberta Drive
1769 Roberta Drive
1769 Roberta Drive
1769 Roberta Drive
1769 Roberta Drive
1769 Roberta Drive
1769 Roberta Drive
1769 Roberta Drive
1769 Roberta Drive
1769 Roberta Drive
1769 Roberta Drive
1769 Roberta Drive
1769 Roberta Drive
1769 Roberta Drive
1769 Roberta Drive
1769 Roberta Drive
1769 Roberta Drive
1769 Roberta Drive
1769 Roberta Drive
1769 Roberta Drive
1769 Roberta Drive
1769 Roberta Drive
1769 Roberta Drive
1769 Roberta Drive
1769 Roberta Drive
1769 Roberta Drive
1769 Roberta Drive
1769 Roberta Drive
1769 Roberta Drive
1769 Roberta Drive
1769 Roberta Drive
1769 Roberta Drive
1769 Roberta Drive
1769 Roberta Drive
1769 Roberta Drive
Listed by Compass, Eva Chen, Jeff Chen Listing Contact: 4159715171
Pending

1769 Roberta Drive

1769 Roberta Drive, SAN MATEO, CA 94403

$1,500,000
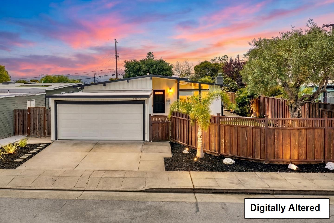
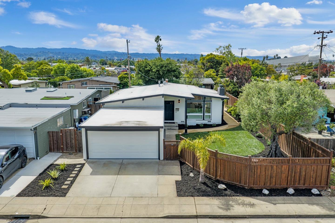
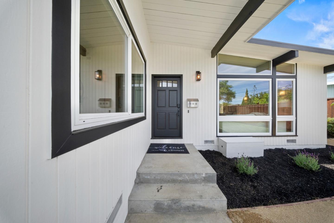
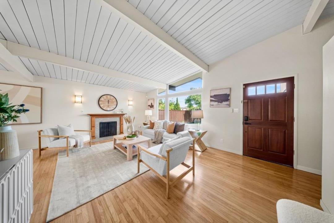
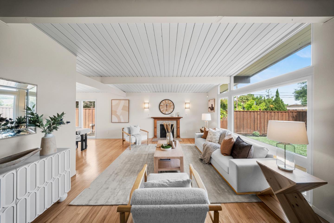
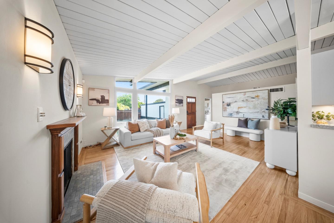
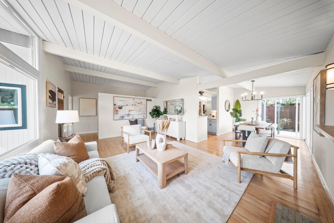
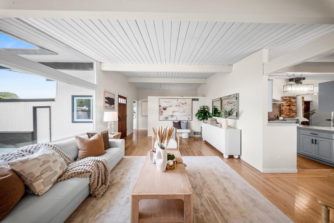
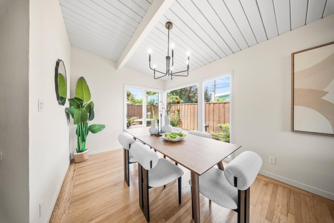
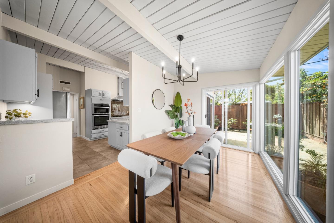
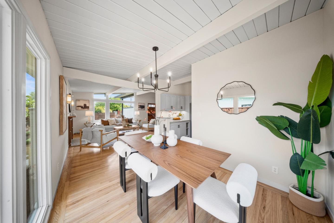
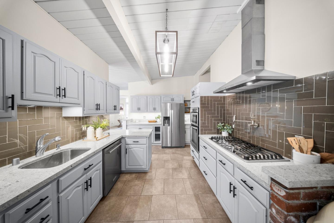
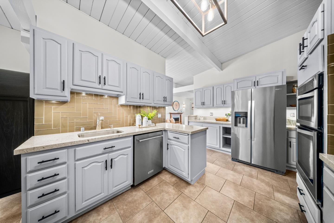
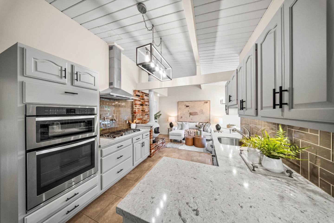
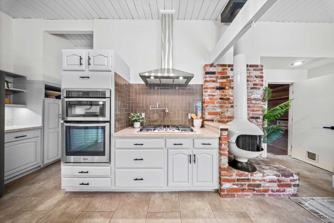
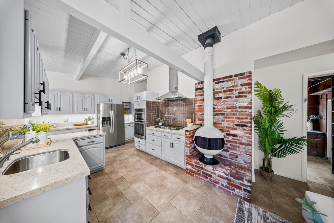
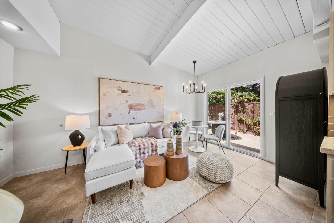
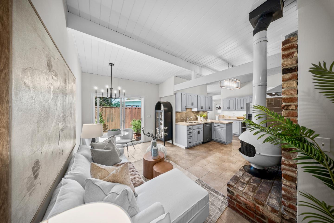
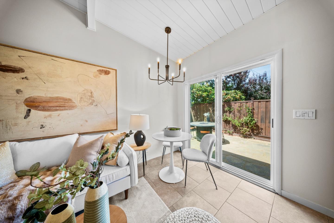
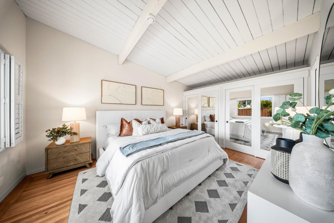
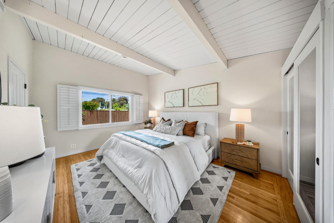
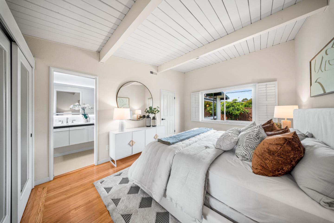
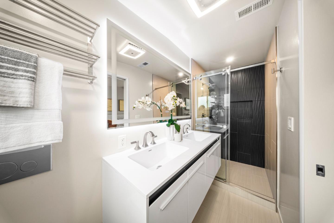
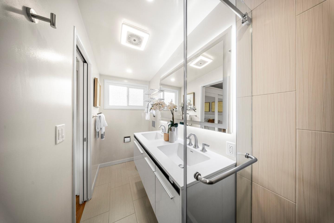
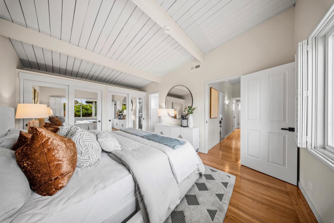
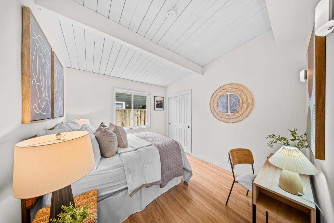
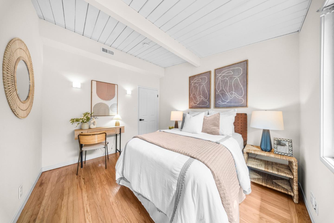
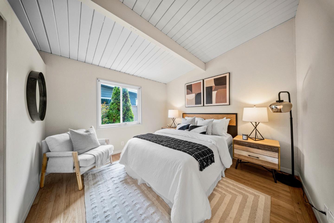
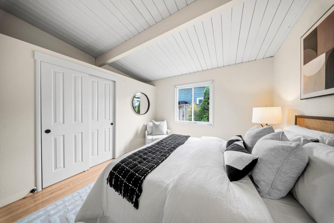
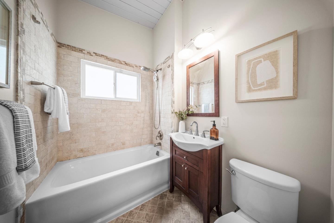
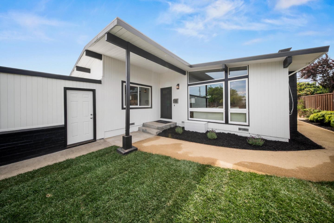
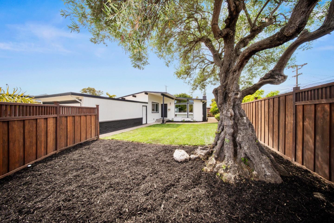
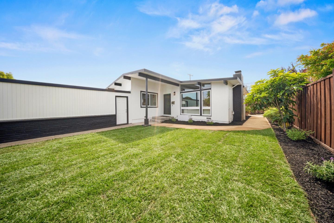
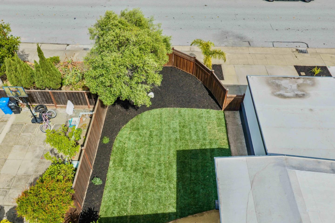
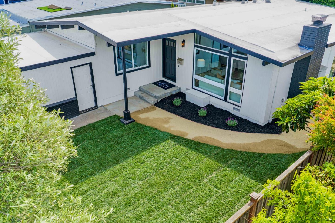
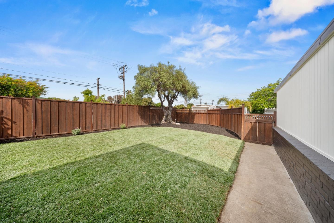
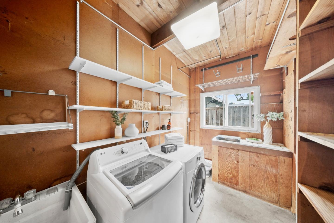
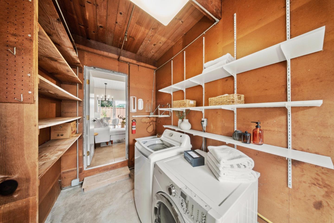
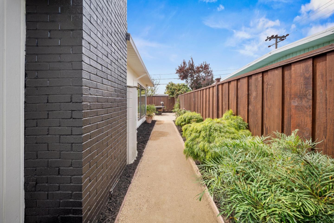
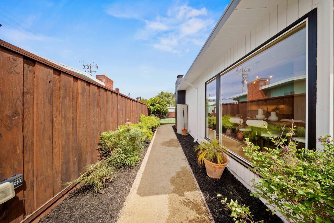
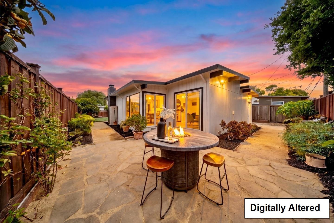
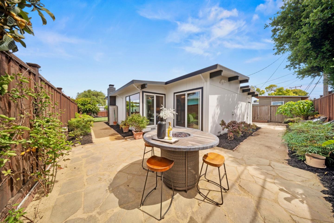
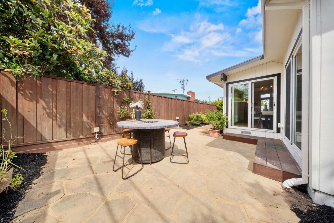
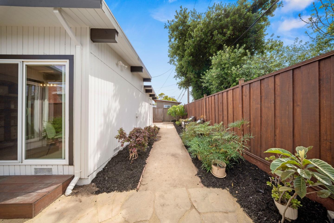
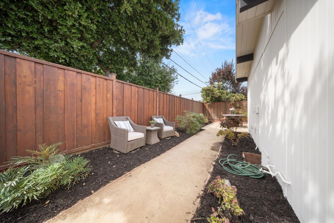
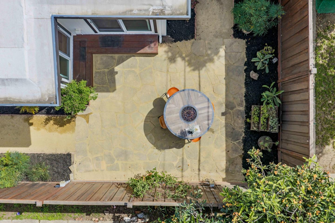
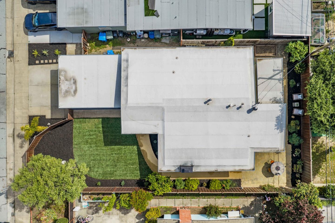
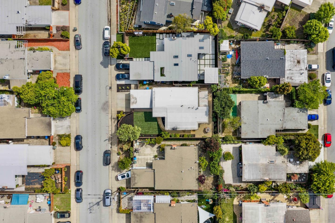
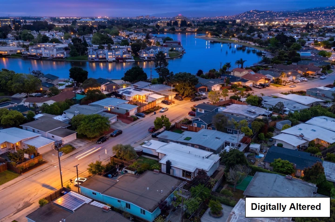
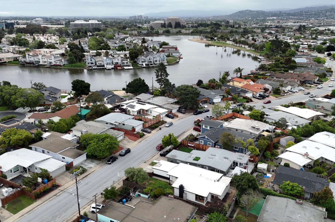
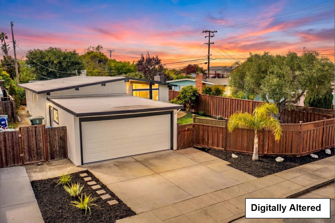
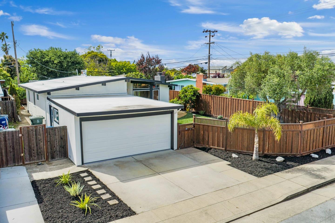
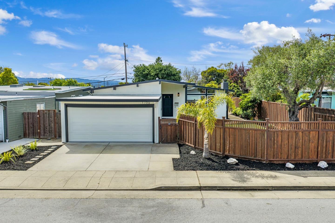
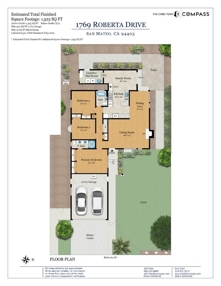
Eichler-inspired mid-century modern home in one of San Mateo's best-kept secrets, Parkside, with access to bay trails, lagoon, swimming, pickleball, soccer, baseball, golf, restaurants & shopping. This 3BD/2BA, ~1,460 SF residence blends timeless design with modern updates. A large front yard with lawn and olive tree creates an inviting inner sanctuary with clean, low-maintenance curb appeal, while vaulted ceilings and refinished hardwood floors enhance the light-filled, east-facing entry. The expansive living room features a wood-burning fireplace and flows into a dining area that comfortably seats six, with sliding doors opening to the rear patio & yard for seamless indoor-outdoor living. The adjacent chef's kitchen opens to a family room combo and features a gas range, pot filler, and ample workspace, plus a breakfast nook with backyard access. Three bedrooms, a hall bath, and a spacious primary suite offer an updated bath with walk-in shower and dual vanities. Additional highlights include a laundry room with sink, pet-friendly cat door/litter area, and 2-car garage with epoxy flooring. Slated for highly rated Aragon High School*, with easy freeway access, close to Bridgepointe, Parkside Plaza, downtown San Mateo, and centrally located between San Francisco / Silicon Valley.

3
beds

2
baths

1,460 Sq.Ft. LIVING AREA

image

Schedule a Showing

We would love to show you our beautiful property. Please select your preferred date and time below. An agent will be in touch shortly to confirm your appointment.

Schedule a Showing

We would love to show you our beautiful property. Please select your preferred date and time below. An agent will be in touch shortly to confirm your appointment.
Thank you for your interest in 1769 Roberta Drive, SAN MATEO, CA 94403. We are reviewing your request and will be in touch shortly!

Features & Amenities

Interior

  • total bedrooms3
  • Total bathrooms2
  • full bathrooms2
  • Laundry room Sink
  • Flooring Hardwood, Tile
  • Fireplace Family Room, Living Room
  • APPLIANCES Dishwasher, Exhaust Fan, Microwave, Other, Gas Cooktop, Range Hood, Built-In Range, Washer/Dryer
  • other interior Features Vaulted Ceiling(s), High Ceilings

Area & Lot

  • Status Pending
  • Living Area1,460 Sq.Ft.
  • Total Area1,460 Sq.Ft.
  • MLS® IDML82043834
  • TypeResidential
  • YEAR BUILT1955
  • NeighborhoodSAN MATEO
  • Architecture StylesModern / High Tech, Ranch
  • View DescriptionNeighborhood
  • High SchoolAragon High
  • School DistrictSan Mateo Union High

Exterior

  • STORIES1
  • Garage Space2.0
  • water SourcePublic
  • utilitiesCable Available
  • PoolNone
  • roofOther
  • lot featuresLevel, Back Yard
  • parkingAttached
  • HEAT TYPEForced Air, Natural Gas, Central
  • AIR CONDITIONINGNone
  • sewerPublic Sewer
  • SubstructureConcrete Perimeter
  • other exterior FeaturesCourtyard, Balcony

Financial

  • Sales Price$1,500,000
  • Zoning R106
View Virtual Tour

Mortgage Calculator

Estimate your monthly mortgage payment, including the principal and interest, property taxes, and HOA. Adjust the values to generate a more accurate rate.
All estimates are provided for informational purposes only. Actual amounts may vary.
$0,000 Your Payment 20 15 65
$0,000 Your Payment

SAN MATEO

San Mateo routinely ranks as one of the best places to live in the United States. Its comfortable climate, booming economy, and beautiful parks make it an idyllic place to live.

Explore

Work With Us

Our local expertise has been integral to our success in this increasingly competitive market. With our full service marketing plan, we coordinate the preparation of each home to ensure our clients receive top dollar.