1596 Summerfield Drive
Listed by Compass, Julie Baumann, Peter Baumann Listing Contact: 6505768889
Sold

1596 Summerfield Drive

1596 Summerfield Drive, CAMPBELL, CA 95008

$3,310,101
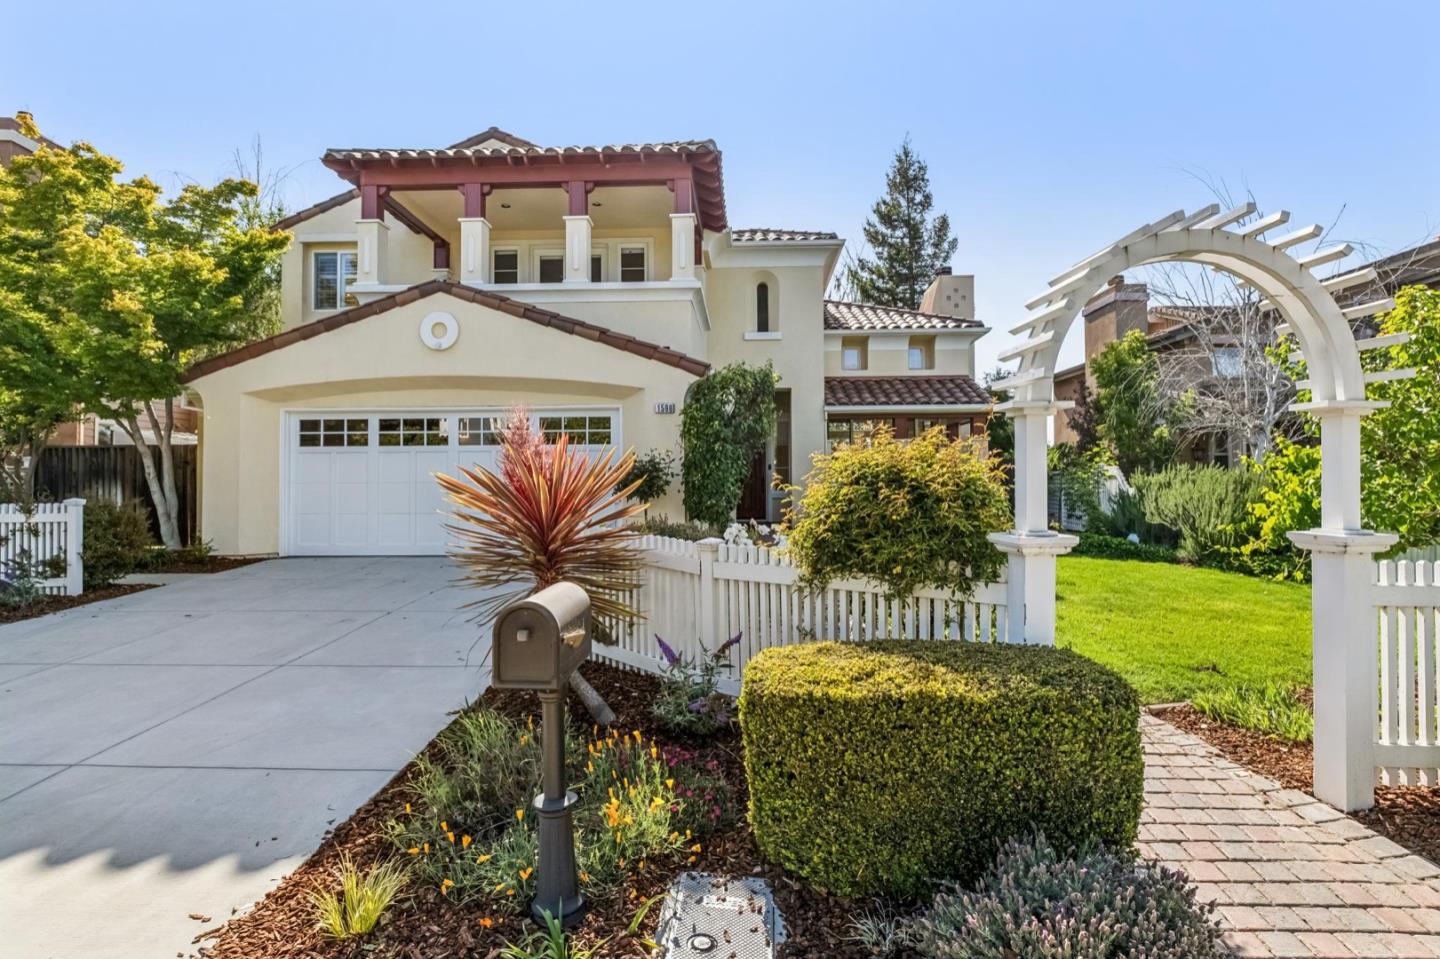
Charming from the curb, a paver pathway meanders through a white picket fence with arched arbor, and along an emerald lawn to the front porch of this Modern Mediterranean home. Inside, the rotunda foyer makes a striking first impression with a sweeping staircase, circular tray ceiling, and graceful access to every room on the first floor. A grand opening to the living-dining room is met with a soaring ceiling, well-placed windows, and a full-height, minimalist fireplace. French doors open to the great room with a family room fireplace, granite kitchen with walk-in pantry, and dining area that extends to a lovely backyard landscape. Four bedrooms and two baths are upstairs, including the primary suite, featuring French doors to a covered balcony, custom walk-in closet, and a spa-like bath with dual-sink vanity, soaking tub, and glass-enclosed shower. The first-floor office and adjacent bathroom can easily serve as private guest accommodations. Beautifully cared for private back yard has a paver patio with pergola, two-tier deck, sculpted lawn, play house, and charming garden vignettes. Located on a cul-de-sac along San Tomas Aquino Creek Trail, Campbells small town feel, vibrant downtown, top-notch schools, and proximity to major tech hubs, make it a hidden gem. WELCOME HOME!

5
beds

3
baths

2,650 Sq.Ft. LIVING AREA

Features & Amenities

Interior

  • total bedrooms5
  • Total bathrooms3
  • full bathrooms3
  • Laundry room Laundry Room
  • Flooring Carpet, Hardwood, Tile
  • Fireplace Family Room, Living Room, Gas
  • APPLIANCES Washer/Dryer
  • other interior Features Walk-In Closet(s), High Ceilings, Double Vanity

Area & Lot

  • Status Sold
  • Date Sold May 27, 2026
  • Living Area2,650 Sq.Ft.
  • Total Area2,650 Sq.Ft.
  • MLS® IDML82045425
  • TypeResidential
  • YEAR BUILT1997
  • Architecture StylesContemporary, Mediterranean
  • View DescriptionNeighborhood
  • School DistrictCampbell Union High

Exterior

  • STORIES2
  • Garage Space2.0
  • water SourcePublic
  • PoolNone
  • roofTile
  • lot featuresLevel, Back Yard
  • parkingOn Street, Guest
  • HEAT TYPEForced Air, Zoned
  • AIR CONDITIONINGCentral Air, Zoned
  • sewerPublic Sewer
  • other exterior FeaturesBalcony, Storage

Financial

  • Sales Price$3,310,101
  • Zoning R-1-6
View Virtual Tour

Work With Us

Our local expertise has been integral to our success in this increasingly competitive market. With our full service marketing plan, we coordinate the preparation of each home to ensure our clients receive top dollar.