1557 Mizzen Lane
1557 Mizzen Lane
1557 Mizzen Lane
1557 Mizzen Lane
1557 Mizzen Lane
1557 Mizzen Lane
1557 Mizzen Lane
1557 Mizzen Lane
1557 Mizzen Lane
1557 Mizzen Lane
1557 Mizzen Lane
1557 Mizzen Lane
1557 Mizzen Lane
1557 Mizzen Lane
1557 Mizzen Lane
1557 Mizzen Lane
1557 Mizzen Lane
1557 Mizzen Lane
1557 Mizzen Lane
1557 Mizzen Lane
SEE ALL PHOTOS
1557 Mizzen Lane
1557 Mizzen Lane
1557 Mizzen Lane
1557 Mizzen Lane
1557 Mizzen Lane
1557 Mizzen Lane
1557 Mizzen Lane
1557 Mizzen Lane
1557 Mizzen Lane
1557 Mizzen Lane
1557 Mizzen Lane
1557 Mizzen Lane
1557 Mizzen Lane
1557 Mizzen Lane
1557 Mizzen Lane
1557 Mizzen Lane
1557 Mizzen Lane
1557 Mizzen Lane
1557 Mizzen Lane
1557 Mizzen Lane
Listed by Compass, Kathleen Areias, Listing Contact: 6504643248
For Sale

1557 Mizzen Lane

1557 Mizzen Lane, Half Moon Bay, CA 94019

$1,439,000
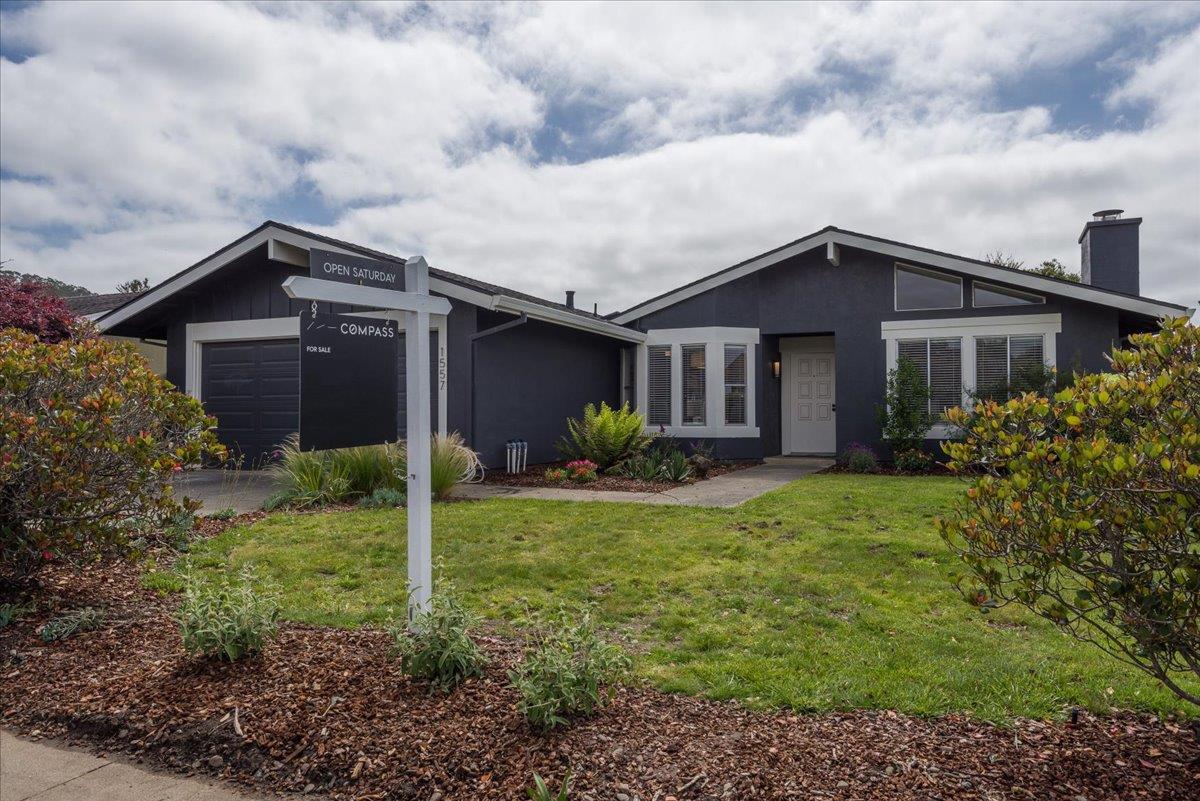
Sea Haven home has been remodeled, with updated kitchen, bathroom, and new floors--1,752 sq ft of spacious living, including a large family room off the kitchen and back garden. Wonderful floor plan with great flow for entertaining. Two car garage with washer and dryer. Ample storage throughout the home. Great place for a growing family, next to open space, close to the beach. Light, bright, and airy. Lot is 6,000 sq. ft. Don't miss this opportunity to live on a quiet street, close to all your favorite coastal amenities.

5/16/2026 1:30PM - 4:00PM PDT

5/17/2026 1:30PM - 4:00PM PDT

3
beds

2
baths

1,752 Sq.Ft. LIVING AREA

5,998.21 Sq.Ft. lot

image

Schedule a Showing

We would love to show you our beautiful property. Please select your preferred date and time below. An agent will be in touch shortly to confirm your appointment.

Schedule a Showing

We would love to show you our beautiful property. Please select your preferred date and time below. An agent will be in touch shortly to confirm your appointment.
Thank you for your interest in 1557 Mizzen Lane, Half Moon Bay, CA 94019. We are reviewing your request and will be in touch shortly!

Features & Amenities

Interior

  • total bedrooms3
  • Total bathrooms2
  • full bathrooms2
  • Laundry room In Garage
  • Flooring Laminate, Tile
  • Fireplace Gas Starter, Living Room
  • APPLIANCES Dryer, Disposal, Dishwasher, Microwave, Exhaust Fan, Refrigerator, Electric Range, Washer
  • other interior Features Master Downstairs

Area & Lot

  • Status For Sale
  • OPEN HOUSE

    5/16/2026 1:30PM - 4:00PM PDT

    5/17/2026 1:30PM - 4:00PM PDT

  • Living Area1,752 Sq.Ft.
  • Total Area1,752 Sq.Ft.
  • Lot Area5,998.21 Sq.Ft.
  • MLS® IDML82044248
  • TypeResidential
  • YEAR BUILT1975
  • Architecture StylesContemporary, Ranch
  • View DescriptionNeighborhood
  • School DistrictCabrillo Unified

Exterior

  • STORIES1
  • Garage Space2.0
  • water SourcePublic
  • PoolNone
  • roofShingle, Composition
  • lot featuresLevel
  • parkingAttached
  • HEAT TYPEForced Air, Natural Gas
  • AIR CONDITIONINGNone
  • sewerPublic Sewer

Financial

  • Sales Price$1,439,000
  • Zoning R20000
View Virtual Tour

Mortgage Calculator

Estimate your monthly mortgage payment, including the principal and interest, property taxes, and HOA. Adjust the values to generate a more accurate rate.
All estimates are provided for informational purposes only. Actual amounts may vary.
$0,000 Your Payment 20 15 65
$0,000 Your Payment

Work With Us

Our local expertise has been integral to our success in this increasingly competitive market. With our full service marketing plan, we coordinate the preparation of each home to ensure our clients receive top dollar.