
1051 Helm Lane
1051 Helm Lane
1051 Helm Lane
1051 Helm Lane
1051 Helm Lane
1051 Helm Lane
1051 Helm Lane
1051 Helm Lane
1051 Helm Lane
1051 Helm Lane
1051 Helm Lane
1051 Helm Lane
1051 Helm Lane
1051 Helm Lane
1051 Helm Lane
1051 Helm Lane
1051 Helm Lane
1051 Helm Lane
1051 Helm Lane
1051 Helm Lane
1051 Helm Lane
1051 Helm Lane
1051 Helm Lane
1051 Helm Lane
1051 Helm Lane
1051 Helm Lane
1051 Helm Lane
1051 Helm Lane
1051 Helm Lane
1051 Helm Lane
1051 Helm Lane
1051 Helm Lane
1051 Helm Lane
1051 Helm Lane
1051 Helm Lane
1051 Helm Lane
1051 Helm Lane
1051 Helm Lane
1051 Helm Lane
1051 Helm Lane
1051 Helm Lane
1051 Helm Lane
1051 Helm Lane
1051 Helm Lane
1051 Helm Lane
1051 Helm Lane
1051 Helm Lane
1051 Helm Lane
1051 Helm Lane
SEE ALL PHOTOS
1051 Helm Lane
1051 Helm Lane
1051 Helm Lane
1051 Helm Lane
1051 Helm Lane
1051 Helm Lane
1051 Helm Lane
1051 Helm Lane
1051 Helm Lane
1051 Helm Lane
1051 Helm Lane
1051 Helm Lane
1051 Helm Lane
1051 Helm Lane
1051 Helm Lane
1051 Helm Lane
1051 Helm Lane
1051 Helm Lane
1051 Helm Lane
1051 Helm Lane
1051 Helm Lane
1051 Helm Lane
1051 Helm Lane
1051 Helm Lane
1051 Helm Lane
1051 Helm Lane
1051 Helm Lane
1051 Helm Lane
1051 Helm Lane
1051 Helm Lane
1051 Helm Lane
1051 Helm Lane
1051 Helm Lane
1051 Helm Lane
1051 Helm Lane
1051 Helm Lane
1051 Helm Lane
1051 Helm Lane
1051 Helm Lane
1051 Helm Lane
1051 Helm Lane
1051 Helm Lane
1051 Helm Lane
1051 Helm Lane
1051 Helm Lane
1051 Helm Lane
1051 Helm Lane
1051 Helm Lane
1051 Helm Lane
Listed by Compass, Kateryna Davydova, Listing Contact: 650-867-0545
For Sale

1051 Helm Lane

1051 Helm Lane, Foster City, CA 94404

$1,188,000
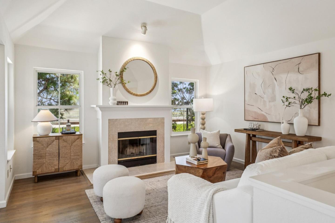
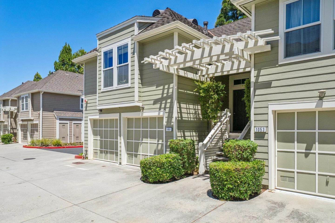
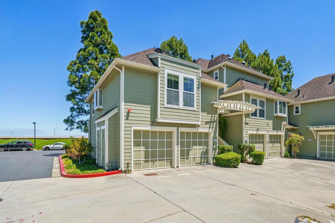
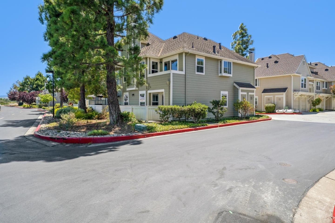
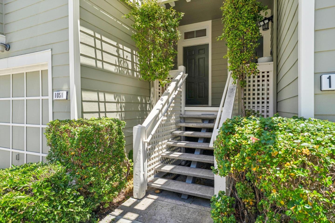
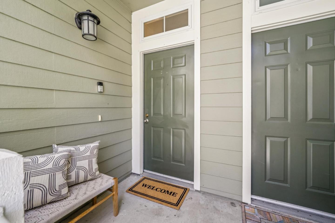
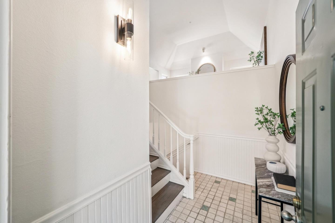
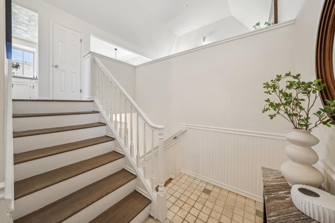
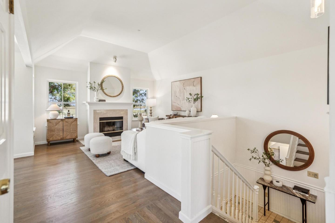
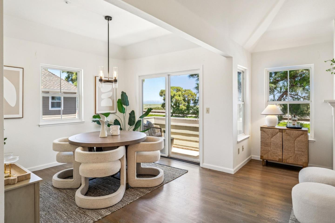
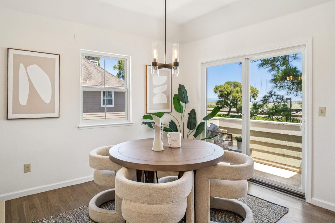
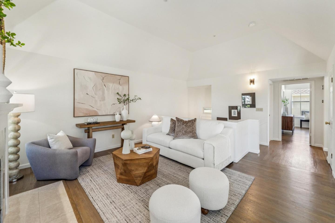
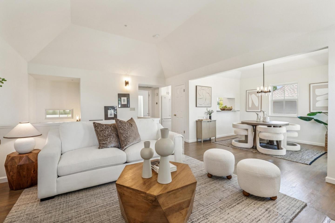
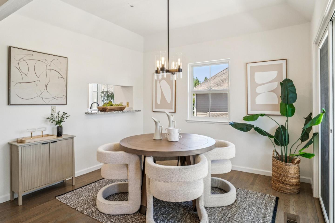
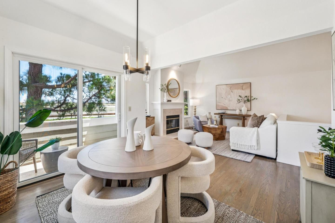
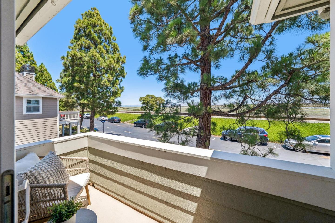
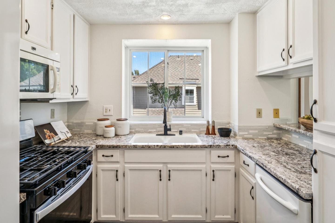
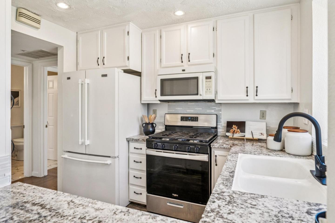
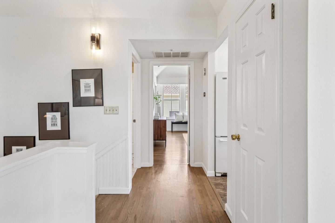
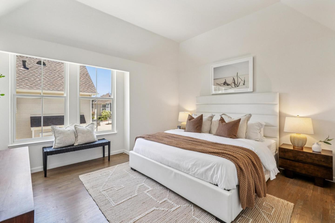
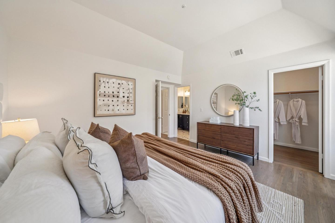
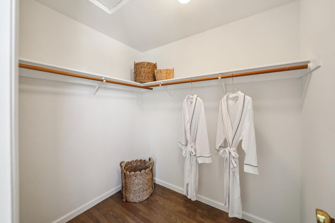
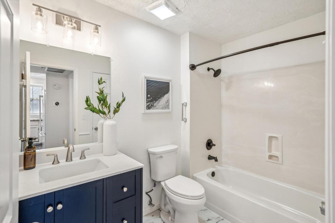
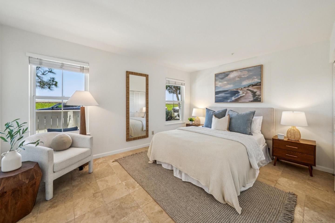
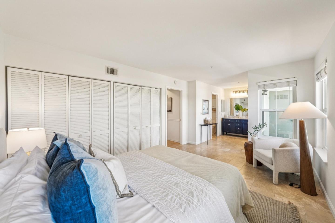
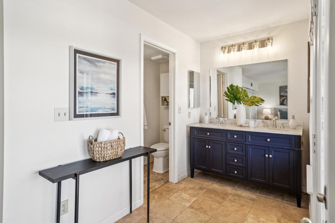
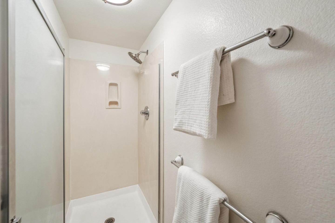
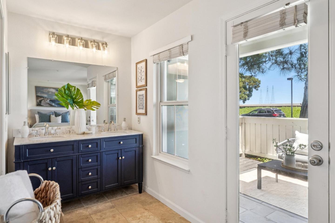
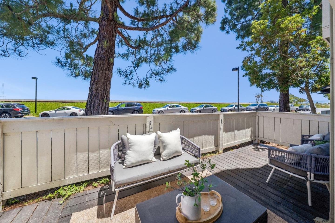
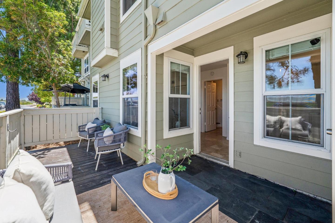
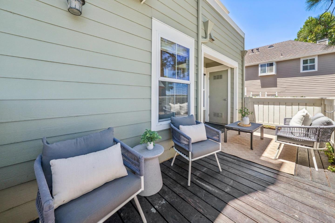
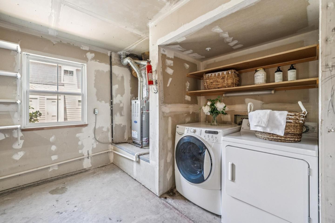
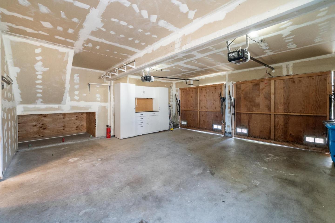
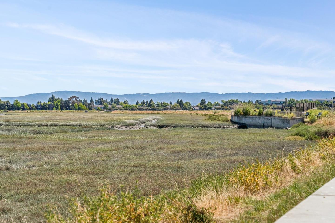
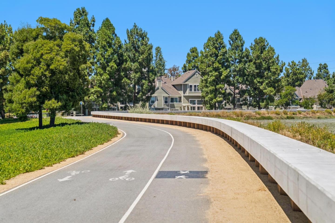
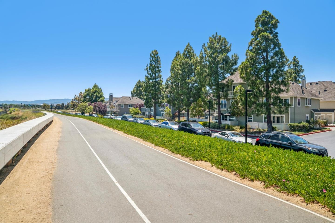
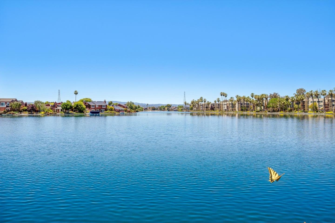
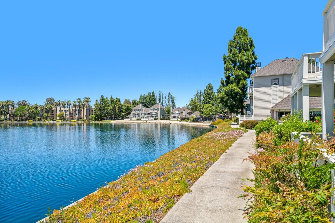
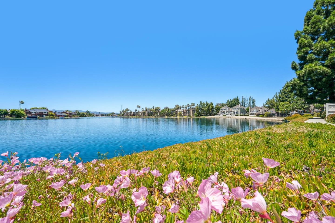
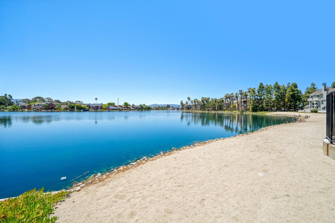
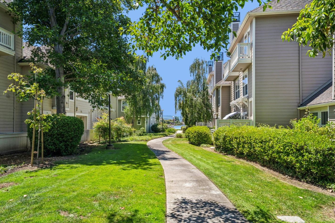
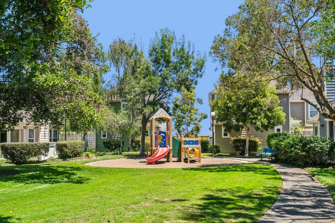
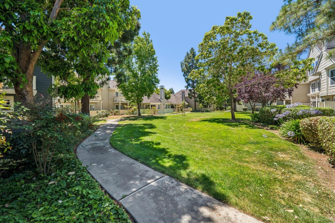
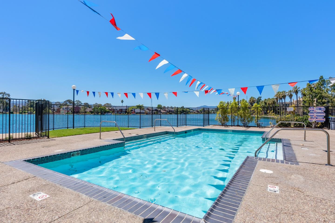
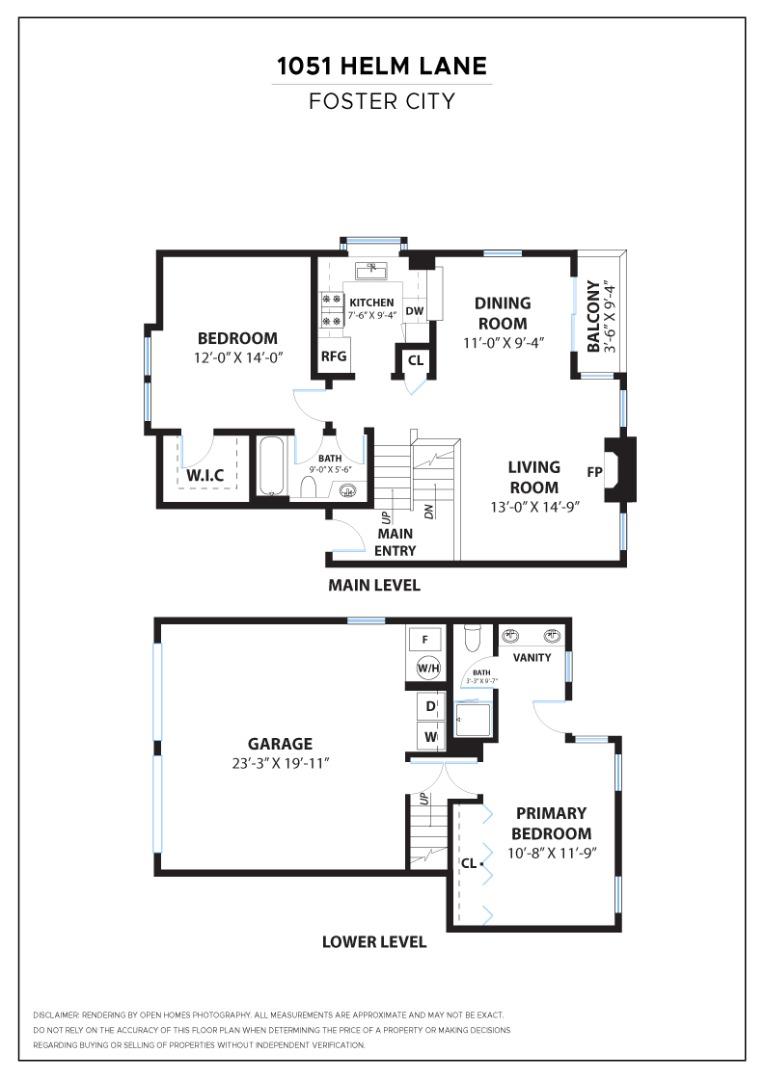
Live in the highly desirable Bayfront Court community, ideally situated along the Bay and next to Foster Citys scenic lagoon system. Enjoy resort-style amenities including a swimming pool and hot tub overlooking the lagoon, lush greenbelts, a private beach, and walking paths along the water. This spacious split-level end-unit features an open floor plan and beautiful Bay views that change throughout the day with the tides. Vaulted ceilings enhance the light-filled living spaces, while the upper level offers a spacious primary suite with a walk-in closet. The lower level features a second primary bedroom suite with a full bathroom and direct access to a private patio overlooking the Bay Trail and the Bay. Additional highlights include an attached two-car garage with a dedicated laundry area. This location is very convenient, allowing you to enjoy waterfront activities just a few steps from your home while being close to major commute routes, shopping, parks, and schools. Come experience the exceptional lifestyle and scenic setting that Bayfront Court has to offer.

2
beds

2
baths

1,240 Sq.Ft. LIVING AREA

884.27 Sq.Ft. lot

image

Schedule a Showing

We would love to show you our beautiful property. Please select your preferred date and time below. An agent will be in touch shortly to confirm your appointment.

Schedule a Showing

We would love to show you our beautiful property. Please select your preferred date and time below. An agent will be in touch shortly to confirm your appointment.
Thank you for your interest in 1051 Helm Lane, Foster City, CA 94404. We are reviewing your request and will be in touch shortly!

Features & Amenities

Interior

  • total bedrooms2
  • Total bathrooms2
  • full bathrooms2
  • Laundry room In Garage
  • Flooring Tile, Hardwood
  • Fireplace Living Room
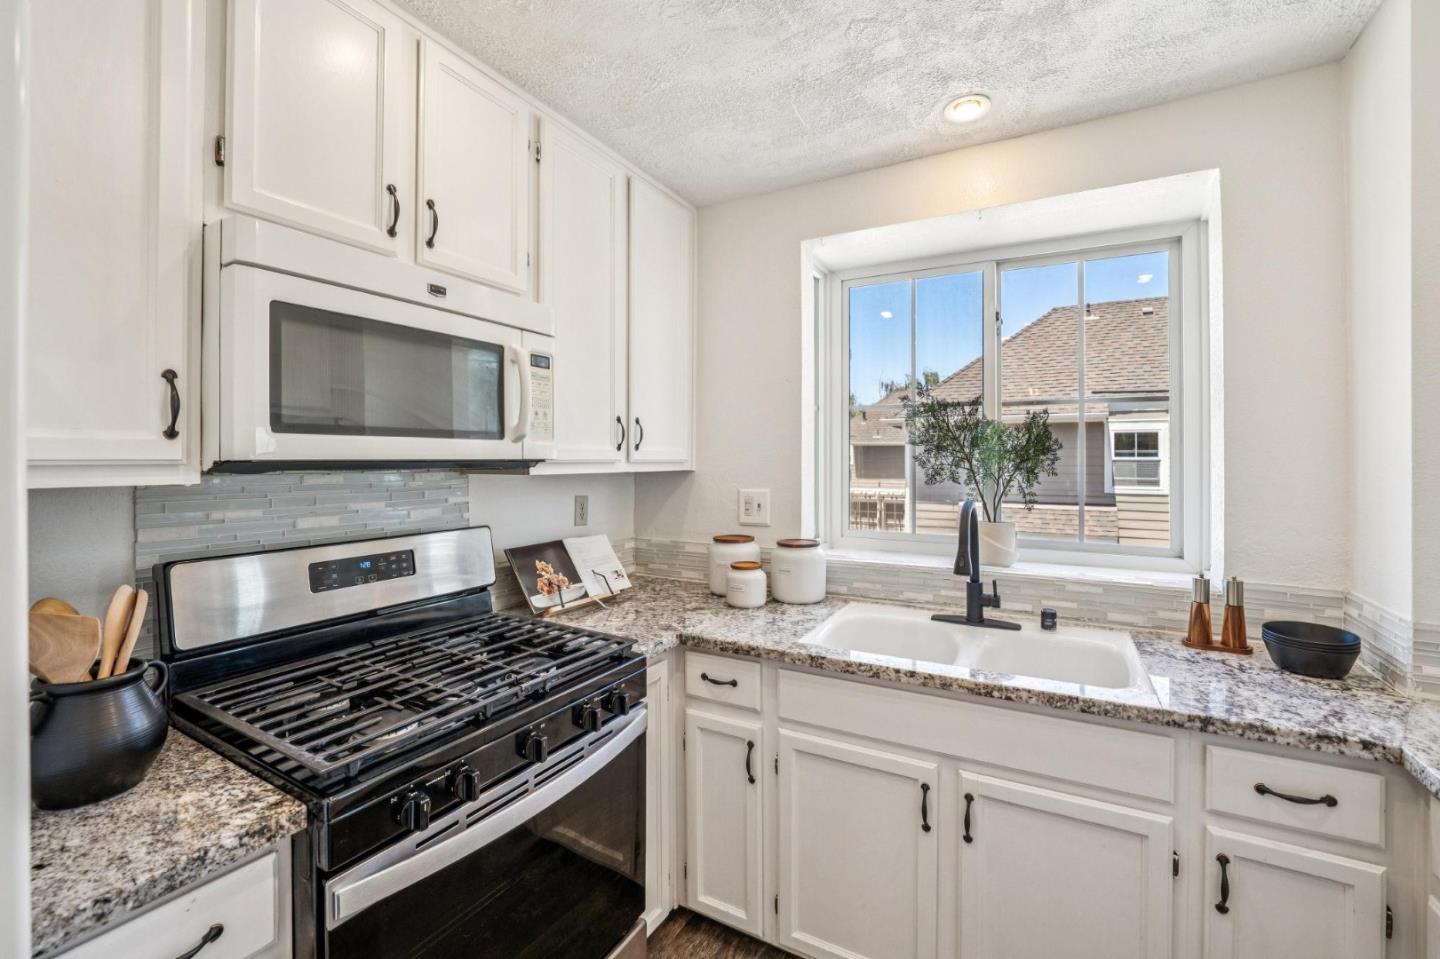
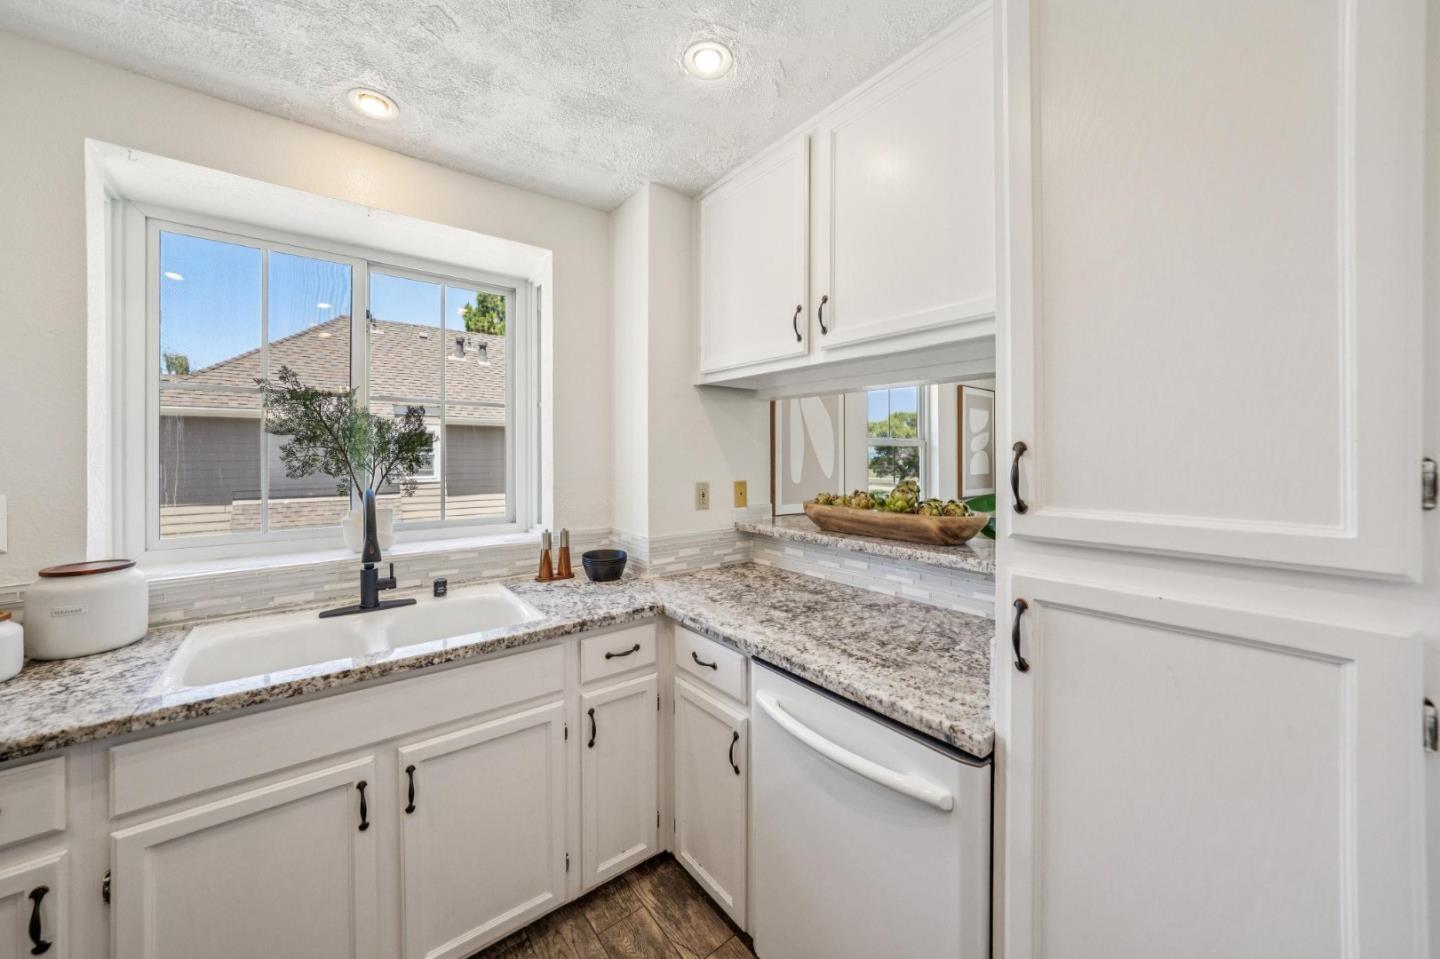
  • APPLIANCES Disposal, Dishwasher, Microwave, Refrigerator, Gas Range, Washer/Dryer
  • other interior Features High Ceilings, Walk-In Closet(s)

Area & Lot

  • Status For Sale
  • Living Area1,240 Sq.Ft.
  • Total Area1,240 Sq.Ft.
  • Lot Area884.27 Sq.Ft.
  • MLS® IDML82050804
  • TypeTownhouse
  • YEAR BUILT1989
  • View DescriptionBay
  • Elementary SchoolBeach Park Elementary
  • Middle SchoolBowditch Middle
  • High SchoolSan Mateo High
  • School DistrictSan Mateo Union High

Exterior

  • STORIES2
  • Garage Space2.0
  • water SourcePublic
  • PoolCommunity
  • roofShingle, Composition
  • parkingAttached
  • HEAT TYPEForced Air, Natural Gas, Central
  • AIR CONDITIONINGNone
  • sewerPublic Sewer
  • HOA AmenitiesClubhouse, Pool, Roof Deck
  • other exterior FeaturesBalcony

Financial

  • Sales Price$1,188,000
  • HOA $750/mo
  • Zoning RT00PD
View Virtual Tour

Mortgage Calculator

Estimate your monthly mortgage payment, including the principal and interest, property taxes, and HOA. Adjust the values to generate a more accurate rate.
All estimates are provided for informational purposes only. Actual amounts may vary.
$0,000 Your Payment 20 15 65
$0,000 Your Payment

Work With Us

Our local expertise has been integral to our success in this increasingly competitive market. With our full service marketing plan, we coordinate the preparation of each home to ensure our clients receive top dollar.