Property photo 1
Property photo 2
Property photo 3
Property photo 4
Property photo 5
Listed by James Dye, Broker, James Dye, Listing Contact: 925-784-1650
5 Beds
6 Baths
5,713 sqft

$7,000/month

14106 Summit Crest, Escondido CA, 92025

Price per sqft$1.23
Built in2005
Property size5,713 sqft
Property typeResidential

Overview

Active

Listed Oct 8, 2026

Updated 20h ago

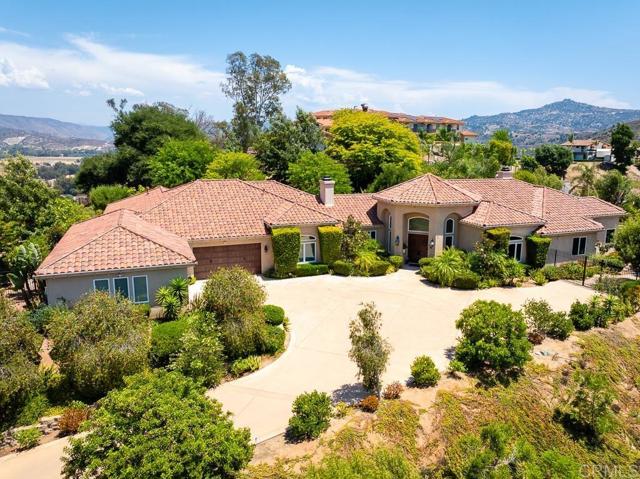
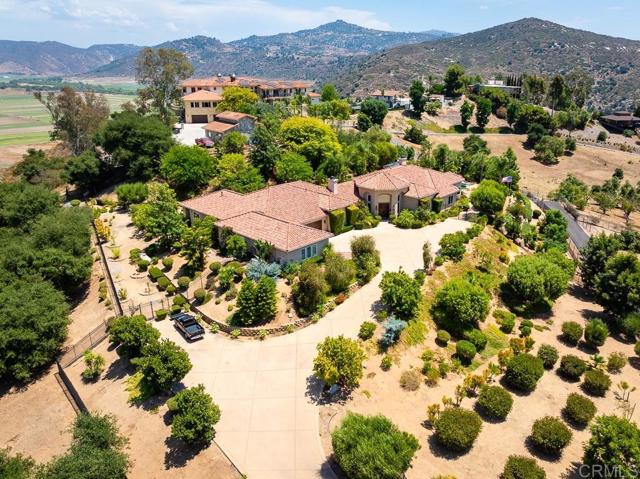
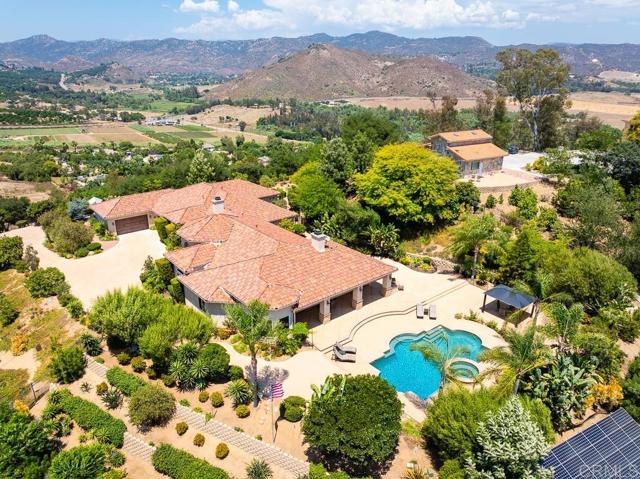
Welcome to this private 5,713 square foot gated estate overlooking the San Pasqual Valley. This custom-built single-story home boasts five bedrooms, four full bathrooms, two half baths, two extra rooms which can be used as offices or game rooms, formal living room, formal dining room, a grand entry with 14-foot ceilings, family room, kitchen, breakfast nook, and a chilled wine closet. The chef’s kitchen is equipped with an eight-burner dual fuel Miele stove, 48-inch wide custom exhaust hood, two dishwashers(Miele and Bosch), side-by-side 72-inch wide built-in Dacor refrigerator and freezer, an island with sink and garbage disposal and seating for four, butler pantry, built-in Dacor microwave, warming drawer, and separate walk-in pantry. Built-in stereo inside and outside, central vacuum, three fireplaces, recessed lights, ceiling fans in all bedrooms and the family room and dual pane windows throughout. Clay title roof, high ceilings, crown moldings and a combination of marble and tumbled travertine floors throughout the home. The family room opens to a 600 square foot covered porch with built-in barbeque, electric shades and spectacular views. The attached oversized four-car garage consists of approximately 1,295 square feet of space and features built-in cabinets and countertop

Additional information

MLS® ID
CRNDP2609386

Interior Features

Bedrooms
5
Bathrooms
6
Fireplace
Yes
Cooling
Yes
Heating
Yes
Basement
No

Exterior Features

Lot Size
0 Acres

Other Property Details

Garage
Yes
View
Yes
Pool
Yes
MLS provider logo

Listed by James Dye, Broker, James Dye DRE:00897803,
Listing Contact: 925-784-1650 

All information deemed reliable but not guaranteed and should be independently verified. All properties are subject to prior sale, change or withdrawal. Neither listing broker(s) nor The Elfving Group shall be responsible for any typographical errors, misinformation, misprints and shall be held totally harmless.

The data relating to real estate for sale on this website comes in part from the Internet Data Exchange program of the MLS Listings, Inc. MLS system. Real estate listings held by brokerage firms other than The Elfving Group are marked with the Internet Data Exchange icon (a stylized house inside a circle) and detailed information about them includes the names of the listing brokers and listing agents.

©2026 MLS Listings, Inc. All rights reserved. 2026

Data last updated 7:02 AM UTC, 10/9/2026


Powered by Luxury Presence
